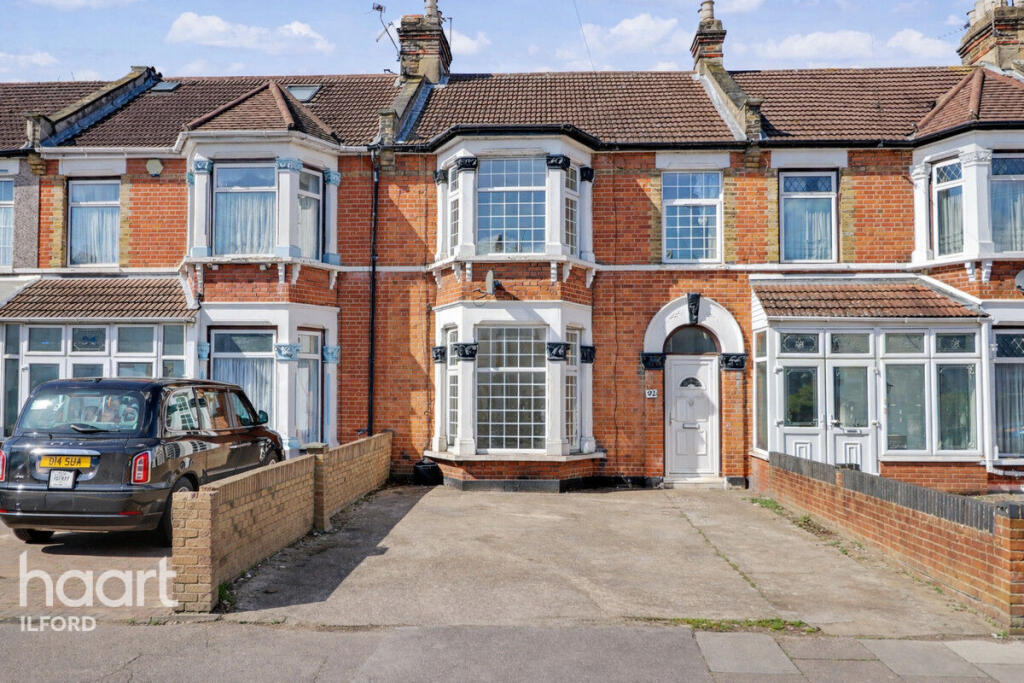
House for sale
Ilford
3 bedrooms·2 bathrooms
716.247 €
Listed Apr 14, 2026
About this listing
LOCATION, LOCATION, LOCATION - This spacious extended three bedroom home, close to outstanding schools, Ilford Station, Ilford Lane Shopping, offered chain free!
If you are looking for a property you can truly make your own, this spacious three bedroom family home offers the perfect blank canvas.
The property features a generously sized layout including a notably large family bathroom and exciting potential for a loft conversion which could comfortably add one or even two additional bedrooms along with an ensuite shower room subject to planning permission.
On the ground floor you are welcomed by a bright and airy entrance hall leading to two large reception rooms ideal for both relaxing and entertaining. To the rear there is an extended kitchen diner providing ample space for family living along with the added convenience of a ground floor shower room.
Key features include high ceilings and spacious room proportions throughout, double glazing and gas central heating and recently decorated interiors ready to personalise.
Externally the property boasts an approximately forty foot rear garden perfect for children entertaining or summer barbecues. To the front there is off street parking for two cars.
The location is highly desirable with easy access to Ilford Lane shopping well regarded primary and secondary schools Ilford Town Centre Ilford Station and South Park making it ideal for families.
Being offered chain free this is a fantastic opportunity for a smooth and speedy move.
Early viewing is highly recommended contact us today to arrange an appointment.
Entrance Hall
Reception One
15'5" into bay X 14'
Reception Two
20' X 13' > 9'2"
Extended Kitchen
13'5" X 9'1"
Ground Floor Shower Room
9'1" X 5'8"
First Floor Landing
Bedroom One
15'3" into bay X 11'
Bedroom Two
12'10" X 11'
Bedroom Three
8'9" X 8'6"
Family Bathroom
9'1" X 8'7"
Rear Garden
Approx. 40ft
Off Street Parking
Disclaimer
haart Estate Agents also offer a professional, ARLA accredited Lettings and Management Service. If you are considering renting your property in order to purchase, are looking at buy to let or would like a free review of your current portfolio then please call the Lettings Branch Manager on the number shown above.
haart Estate Agents is the seller's agent for this property. Your conveyancer is legally responsible for ensuring any purchase agreement fully protects your position. We make detailed enquiries of the seller to ensure the information provided is as accurate as possible. Please inform us if you become aware of any information being inaccurate.
What's included
Garden
Parking
TypeTerraced house
Bedrooms3
Bathrooms2
HeatingAsk Agent
Location
Map loading soon
Neighborhood data on demand
Nearby essentials will load when this section comes into view.
Listed on
Mortgage calculator
Estimated monthly payment
3.547 €/mo
Down payment10 % · 71.625 €
71.625 €644.622 € loan
Term
Total repayable1.063.958 €
Interest rate4.40 %
Representative estimate · Landomo is not a mortgage broker. · Rates updated April 2026