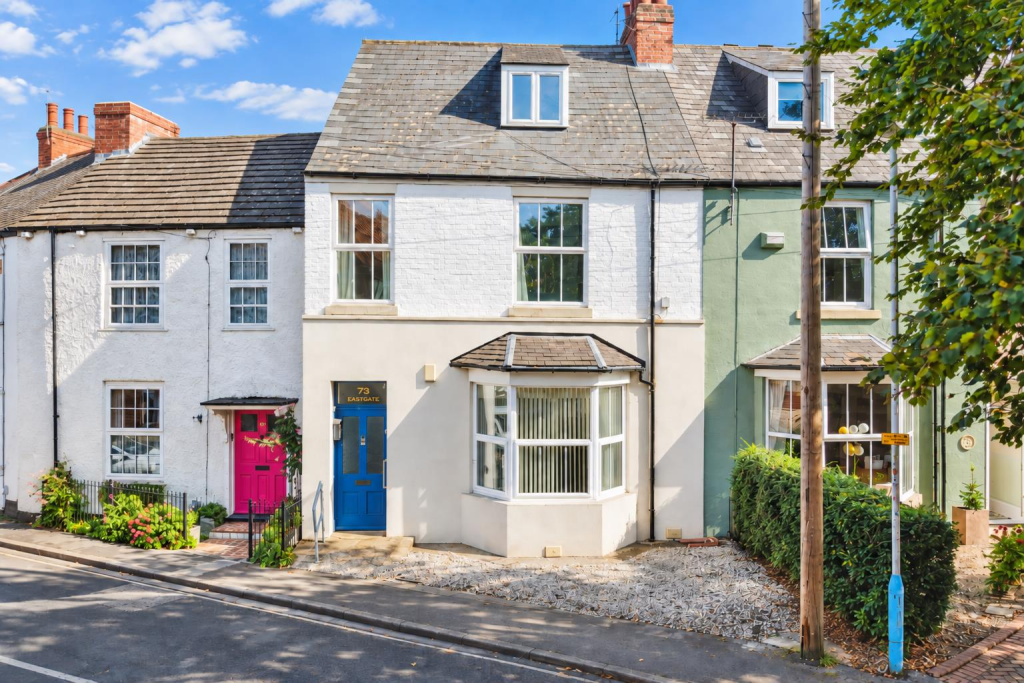
2-bed apartment for sale
Hessle, East Riding of Yorkshire
2 bedrooms·1 bathroom
159.209 €
Listed Oct 3, 2026
About this listing
Whitakers Estate Agents are pleased to introduce this well-presented freehold two-bedroom ground floor apartment, occupying an attractive position within the historic and highly regarded town of Hessle.
The property is well placed to enjoy the character and amenities that make Hessle such a popular place to live, with the independent shops, cafés and restaurants around the town centre and The Weir within easy reach. For those who enjoy the outdoors, Hessle Foreshore, the Humber Bridge Country Park and the picturesque woodland and quarry landscape of Little Switzerland provide excellent opportunities for walking and recreation, all set against the impressive backdrop of the Humber Bridge.
Externally, the property benefits from a gravelled front garden.
Accessed via a communal entrance hallway, the apartment itself opens into a private hallway with useful built-in storage. From here, the accommodation flows into a bay-fronted lounge, fitted kitchen, two bedrooms and a wet room, offering a practical layout ideally suited to a range of buyers.
French doors from the kitchen open directly onto the enclosed rear garden, creating a pleasant connection between the indoor and outdoor space. Designed with ease of maintenance in mind, the garden combines gravelled areas with artificial lawn and is further complemented by a raised seating area, providing an inviting spot for relaxing or entertaining during the warmer months.
With its ground floor position, private garden, and setting close to the heart of Hessle, the property offers an appealing opportunity for buyers seeking a home within easy reach of both everyday amenities and some of the area’s best-known outdoor spaces.
The Accommodation Comprises -
Front External - Externally, the property benefits from a gravelled front garden.
Communal Hallway - Wooden glazed entrance door, and laminate flooring. Leading to :
Private Hallway - Built-in storage cupboards, and laminate flooring. Leading to :
Lounge - 5.34 x 4.90 (17'6" x 16'0") - UPVC double glazed bay window, central heating radiator, fireplace, and carpeted flooring.
Kitchen - 4.21 x 3.34 (13'9" x 10'11" ) - UPVC double glazed French doors and windows, central heating radiator, and laminate flooring. Fitted with a range of floor and eye level units, worktops with splashback tiles above, sink with mixer tap, plumbing for a washing machine, and integrated oven and hob.
Bedroom One - 3.95 x 3.88 (12'11" x 12'8") - UPVC double glazed window, central heating radiator, built-in storage, and carpeted flooring.
Bedroom Two - 1.85 x 2.00 (6'0" x 6'6" ) - UPVC double glazed window, central heating radiator, and carpeted flooring.
Wet Room - UPVC double glazed window, central heating radiator, and partly tiled walls. Furnished with a wall-mounted shower, and a two-piece suite comprising pedestal sink with mixer tap, and low flush W.C.
Rear External - French doors from the kitchen open directly onto the enclosed rear garden, creating a pleasant connection between the indoor and outdoor space. Designed with ease of maintenance in mind, the garden combines gravelled areas with artificial lawn and is further complemented by a raised seating area, providing an inviting spot for relaxing or entertaining during the warmer months.
Aerial View Of The Property -
Land Boundary -
Tenure - The property is held under Freehold tenureship
Council Tax Band - Local Authority - East Riding Of Yorkshire
Local authority reference number - HES
Council Tax band - A
Epc Rating - EPC rating - C
Material Information - Construction -Standard
Conservation Area - Hessle Town
Flood Risk - Very low
Mobile Coverage / Signal - EE / Vodafone / Three / O2
Broadband - Basic 21 Mbps / Ultrafast 10000 Mbps
Coastal Erosion - N/A
Coalfield or Mining Area - N/A
Additional Services - Whitaker Estate Agents offer additional services via third parties: surveying, financial services, investment insurance, conveyancing and other services associated with the sale and purchase of your property.
We are legally obliged to advise a vendor of any additional services a buyer has applied to use in connection with their purchase. We will do so in our memorandum of sale when the sale is instructed to both parties solicitors, the vendor and the buyer.
Agents Declaration - We wish to inform any prospective purchaser that we have not carried out a survey, or tested the services, appliances, plumbing or heating system and specific fittings at this property. Measurements and floorplans provided are approximate and for guidance only. Floorplans are intended to provide a guide to the property and should not be relied on. Square footages are approximate.
Photographs are intended to show the maximum area of a room and wide angle lenses are used. This can sometimes have the effect of making a room appear larger and should not be relied upon.
The agents for themselves and for the vendors or lessors of this property whose agents they are, give notice that the particulars are set out as a general outline only for the guidance of intending purchasers or lessees, and do not constitute any part of an offer or contract. All descriptions, measurements, references to condition and necessary permissions for use and occupation, and other details are given in good faith and are believed to be correct and any intending purchaser or tenant should not rely on them as statements or representations of fact and should satisfy themselves by inspection or otherwise as to the correctness of each of them.
AI may be used in these particulars. No person in the employment of the agents has any authority to make or give any representation or warranty whatever in relation to this property. If there is any point which is of particular importance to you, please contact us and we will be pleased to check the information, Such queries should be made before viewing a property. All negotiations must be conducted via Whitakers Estate Agents Limited.
Free Market Appraisals / Valuations - We offer a free sales valuation service, as an Independent company we have a strong interest in making sure you achieve a quick sale. If you need advice on any aspect of buying or selling please do not hesitate to ask.
Making An Offer - In order to progress an offer we are legally required by HMRC to conduct anti-money laundering checks on all potential buyers. Once your offer is accepted, subject to contract, we will send a secure link to make payment and then complete the biometric checks electronically. The cost of this is £25 per person with a maximum of £50.00 - these fees are non refundable.
Once these checks are completed, and you have provided all evidence of funding requested along with your solicitors details, details will be passed to solicitors to progress a sale.
Bedrooms2
Bathrooms1
SubtypeStandard flat
Energy ClassC
HeatingGas Central
MunicipalityHessle
Location
Map loading soon
Neighborhood data on demand
Nearby essentials will load when this section comes into view.
Listed on
Mortgage calculator
Estimated monthly payment
788 €/mo
Down payment10 % · 15.921 €
15.921 €143.288 € loan
Term
Total repayable236.499 €
Interest rate4.40 %
Representative estimate · Landomo is not a mortgage broker. · Rates updated April 2026