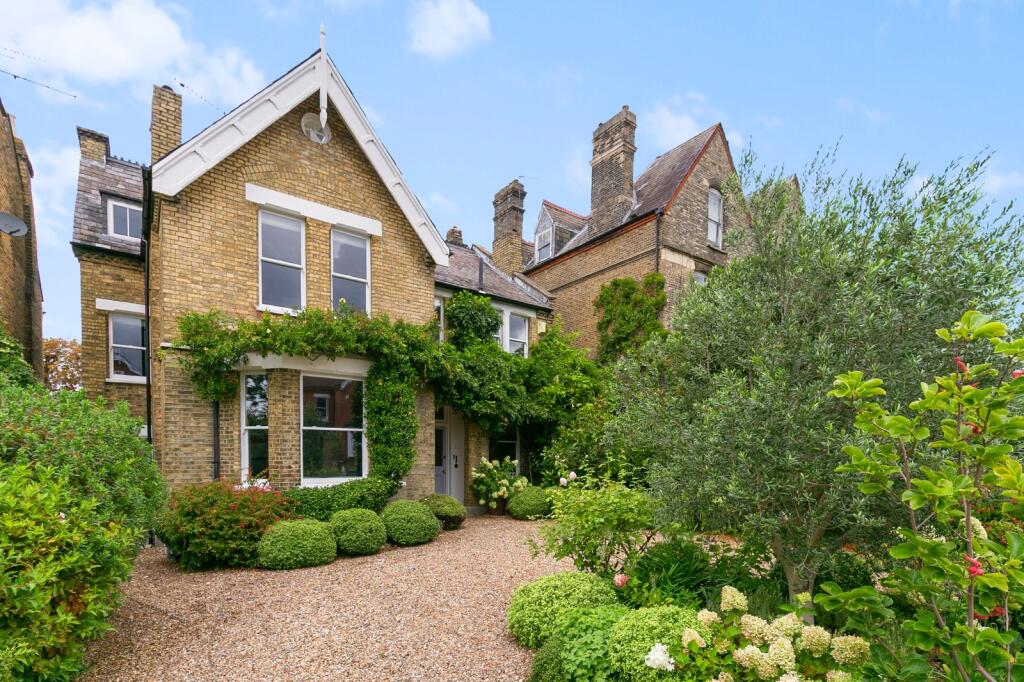
House for sale, 350 m²
London
6 bedrooms·3 bathrooms
2.908.668 €
8.311 €/m²
Listed Sep 10, 2026
About this listing
An immaculately presented six bedroom detached home with off-street parking
Description
Set back from the road behind a beautifully landscaped front garden, this impressive home benefits from a driveway providing off-street parking for two vehicles. Combining elegant period features with contemporary living, the property offers exceptional space across four floors.
The ground floor comprises a welcoming reception room to the front, featuring a charming bay window and decorative fireplace. A separate study provides an excellent space for home working, while the formal dining room is ideal for entertaining and hosting guests. From here, steps lead down to the stunning kitchen/family room, undoubtedly the heart of the home. This magnificent space is flooded with natural light thanks to the glass feature wall overlooking the garden. The kitchen is fitted with an extensive range of built-in cabinetry, integrated appliances and a breakfast bar, while the generous proportions allow ample space for both dining and informal seating. Floor-to-ceiling sliding glass doors open directly onto the rear garden, seamlessly blending indoor and outdoor living.
The substantial rear garden has been thoughtfully designed for both relaxation and entertaining. A paved terrace provides the perfect setting for al fresco dining during the warmer months, while the remainder is laid to lawn and bordered by mature shrubs and planting. At the rear of the garden is an impressive outdoor gym complete with a sauna.
The first floor hosts a luxurious principal bedroom suite featuring a walk-in wardrobe and a beautifully appointed en-suite bathroom with twin sinks, bath and separate shower. There are two further double bedrooms on this floor, served by a well-equipped bathroom offering twin sinks, a bath, separate shower and a useful storage cupboard.
The second floor provides three additional double bedrooms. Bedroom two benefits from generous built-in wardrobes and access to eaves storage. A further bathroom with shower and built-in storage serves this floor.
Further benefits include a utility room located on the lower ground floor.
Agent note: Please note some of the photos have been enhanced.
Location
Polworth Road is ideally situated for the open green space of Streatham Common (0.1 miles away). Tooting Bec Common (0.8 miles away) offers further green open space and recreational facilities including tennis courts and a lido.
Streatham High Road (0.3 miles away) offers excellent local amenities including supermarkets, cafes and restaurants.
Transport links are good with Streatham Common railway station 0.8 miles away, in Zone 3, offering regular Southern services to Clapham Junction, Victoria, London Bridge and other central destinations. Streatham station (Thameslink) is approximately 0.4 miles away providing direct east–west links across London.
There is a good selection of local schools in the area including St Andrew's Catholic Primary School (0.1 miles) and Streatham and Clapham High School (1.1 miles away).
Agent note: Please note all distances have been taken from Google maps and are approximate.
Square Footage: 3,763 sq ft
What's included
Garden
Parking
Key Stats
Key Stats
TypeDetached house
Living Area350 m²
Bedrooms6
Bathrooms3
HeatingAsk Agent
Location
Map loading soon
Neighborhood data on demand
Nearby essentials will load when this section comes into view.
Listed on
Mortgage calculator
Estimated monthly payment
14.402 €/mo
Down payment10 % · 290.867 €
290.867 €2.617.801 € loan
Term
Total repayable4.320.720 €
Interest rate4.40 %
Representative estimate · Landomo is not a mortgage broker. · Rates updated April 2026