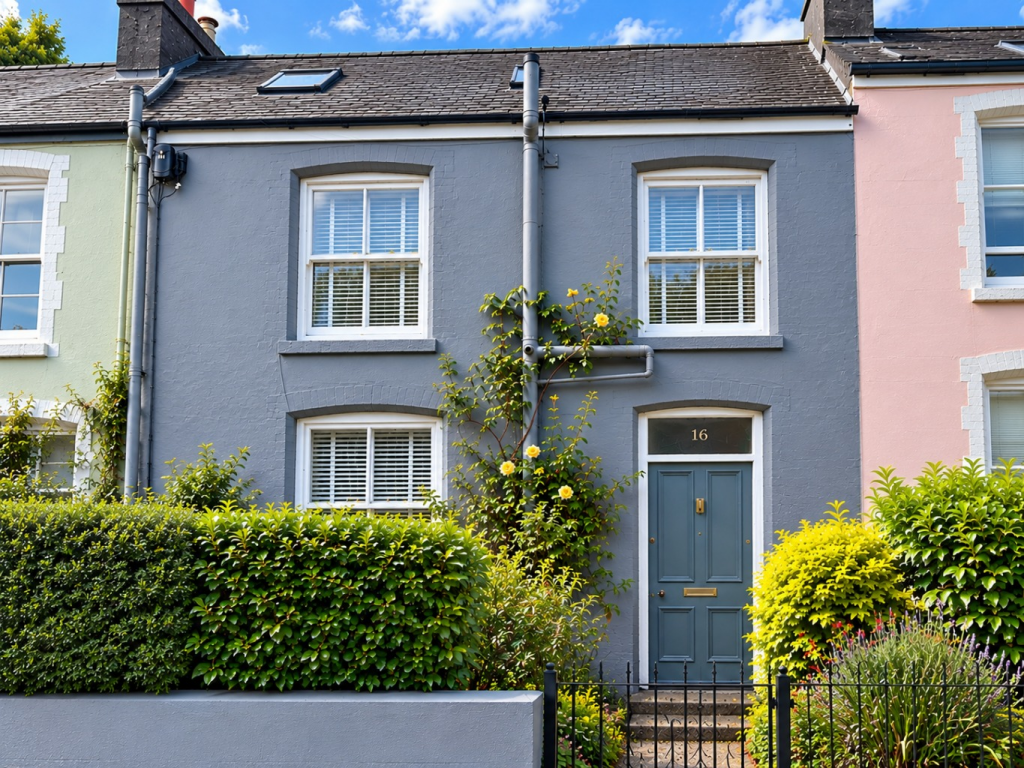
House for sale, 105 m²
Plymouth
3 bedrooms·1 bathroom
215.368 €
2.051 €/m²
Listed Oct 6, 2026
About this listing
This attractive Victorian home offers a fantastic opportunity to create a characterful and individual home in a popular location close to the centre of Tavistock. The property requires updating throughout, but offers generous accommodation, good-sized rooms and a wealth of period features, providing an excellent opportunity for a buyer to improve and modernise the house over time whilst retaining its original character.
Inside, the house has a lovely sense of space and a flexible layout. The spacious entrance hall leads to a comfortable living room, while the open-plan dining room features the staircase rising to the upper floors. Both reception rooms have attractive wooden flooring, adding warmth and character. The kitchen has a vaulted ceiling, with doors opening onto the rear courtyard. The first floor provides two generous double bedrooms and a family bathroom, while the top floor offers a large attic room which is currently used as the principal bedroom. High ceilings and large sash windows are typical of the property’s Victorian origins, bringing plenty of natural light and adding to its character.
To the front is a small garden, while to the rear is a private south-westerly facing courtyard which enjoys plenty of sunshine. A useful store room within the courtyard could potentially be converted to provide a WC accessed from the kitchen, subject to the necessary consents. Beyond the courtyard, steps lead up to a substantial elevated garden, which enjoys far-reaching views. The garden offers plenty of scope to create an attractive and enjoyable outdoor space, with room for seating areas, terraces, vegetable beds and flower borders.
With its generous accommodation, period features and scope for improvement, the house provides a blank canvas for someone to create a home to suit their own tastes and requirements. Whether looking for a first home, a family property or an investment with the potential to add value, it offers plenty of possibilities.
Bannawell Street is a popular residential location, just a short walk from the centre of Tavistock and its excellent range of amenities. The thriving market town is steeped in history and offers a Pannier Market and Food Hall, independent shops, cafés, pubs and restaurants, together with excellent access to the surrounding countryside and Dartmoor. Plymouth and Exeter are also within easy driving distance.
Material Information
Tenure: Freehold
Council tax band: B
EPC rating: D - 55
The building
Standard construction
Accessibility adaptations: None
Services
Mains electricity
Mains water
Private foul drainage
Private surface water drainage
Heating: Gas central heating
Broadband: FTTP
Mobile coverage: O2 good, Vodafone good, Three good, EE good
Parking: On street parking
Risks and restrictions
Restrictions: Source: HM Land Registry
Title DN290470 contains restrictions or restrictive covenants
Restrictive covenants (Title DN290470) present
Rights and easements
Title DN290470 contains beneficial rights or easements
Here is a summary but a property lawyer can advise further:- The property is subject to certain rights, known as easements, which were kept by a previous owner in a 1912 agreement. These include rights of way (the right to pass over land), drainage (the right for water to flow through pipes), and rights to light and physical support for neighbouring buildings. These are common features that allow shared services and access to function correctly between neighbours.
Public right of way through and/or across your house, buildings or land: No
Not listed
Not in a conservation area
No tree preservation order in place
Disclaimer
Miller Town and Country and its clients give notice that; they have no authority to make or give any representations or warranties in relation to the property. These particulars do not form part of any offer or contract and must not be relied upon as statements or representations of fact. Any areas, measurements or distances are approximate. The text, photographs and plans are for guidance only and are not necessarily comprehensive. It should not be assumed that the property has all necessary planning, building regulation, or other consents, and Miller Town and Country has not tested any services, equipment, or facilities. Purchasers must satisfy themselves by inspection or otherwise. Miller Town and Country is a member of The Property Ombudsman scheme and subscribes to "The Property Ombudsman Code of Practice.”
What's included
Terrace
TypeTerraced house
Living Area105 m²
Bedrooms3
Bathrooms1
Energy ClassD
HeatingGas Central
Location
Map loading soon
Neighborhood data on demand
Nearby essentials will load when this section comes into view.
Listed on
Mortgage calculator
Estimated monthly payment
1.066 €/mo
Down payment10 % · 21.537 €
21.537 €193.831 € loan
Term
Total repayable319.921 €
Interest rate4.40 %
Representative estimate · Landomo is not a mortgage broker. · Rates updated April 2026