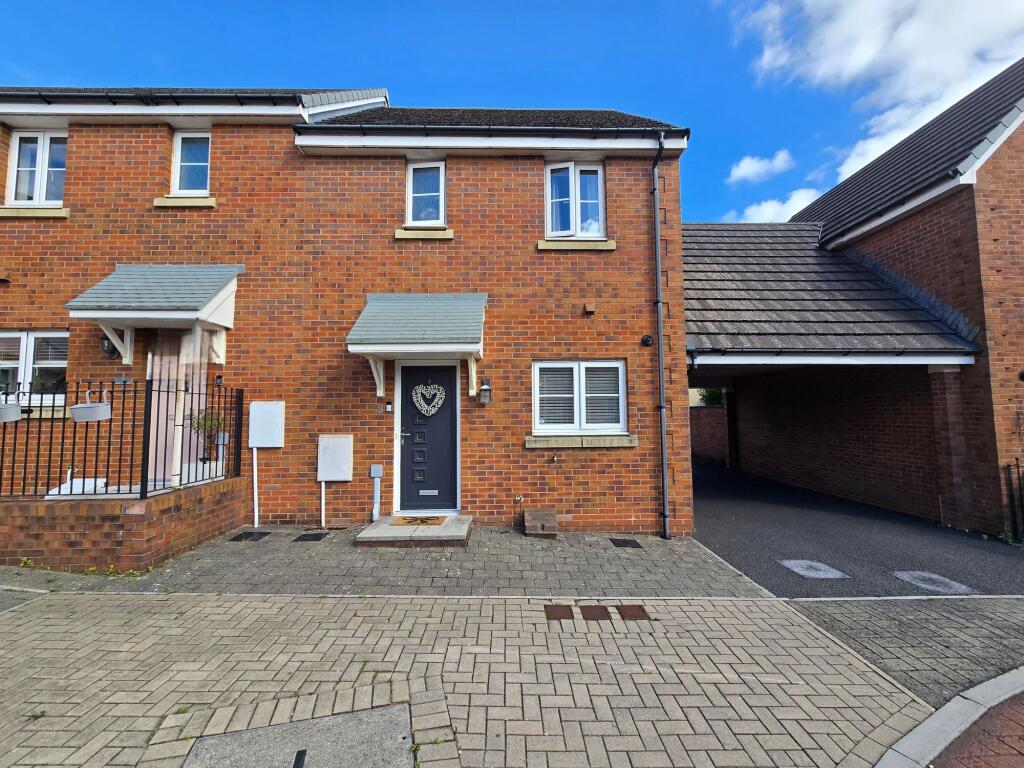
House for sale, 59 m²
Cardiff
2 bedrooms·2 bathrooms
227.857 €
3.862 €/m²
Listed Sep 7, 2026
About this listing
Set within the highly sought-after Parc Derwen development, this immaculate two-bedroom semi-detached house is an exceptional opportunity for first-time buyers seeking style, comfort, and convenience. Owned since new in 2014, the property welcomes you with a spacious lounge/diner, thoughtfully designed for both relaxing evenings and entertaining guests. The contemporary kitchen is well-appointed with quality fittings and ample storage, creating a practical yet inviting space for culinary pursuits. Upstairs, two generously sized bedrooms await, with the primary bedroom benefiting from a modern en suite for added privacy and convenience. The family bathroom is finished to a high standard, complementing the overall sense of quality throughout the home. With a bright and airy atmosphere, tasteful decor, and double glazing, this residence offers move-in-ready living in a thriving neighbourhood.
The exterior of the property further enhances its appeal, featuring an enclosed rear garden that provides a safe and private haven for outdoor enjoyment, whether it’s alfresco dining, gardening, or simply unwinding in the fresh air. Two allocated parking spaces ensure convenience and peace of mind for residents and guests alike. Parc Derwen itself is renowned for its community spirit and proximity to a range of local amenities, including reputable schools and shopping options. Excellent transport links place Bridgend town centre, the M4 motorway, and surrounding countryside within easy reach, making this location ideal for commuters and families. Early viewing is highly recommended to fully appreciate the lifestyle and comfort on offer in this delightful home.
EPC Rating: C
KITCHEN
UPVC double glazed windows to front aspect, range of wall and base units with complimentary work top,stainless steel sink, gas hob with extractor over, raised oven, space for a washing machine, space for a tumble dryer or dishwasher, space for a fridge/freezer, tile flooring, plain walls and plain ceiling, boiler housed in the cupboard and radiator.
LOUNGE/DINER
UPVC double glazed window and door to rear aspect, plain walls, plain ceiling, laminate flooring and radiator.
WC
Downstairs cloakroom with a low level W/C, wash hand basin, radiator, tile and plain walls and plain ceiling.
LANDING
Access to first floor rooms, plain walls, plain ceiling, attic hatch, carpet flooring and radiator.
BEDROOM ONE
UPVC double glazed window to front aspect, plain walls, plain ceiling, carpet flooring, access to the en suite and radiator.
BEDROOM TWO
UPVC double glazed window to rear aspect, plain walls, plain ceiling, carpet flooring and radiator.
EN SUITE
En suite with a three piece comprising a low level W/C, wash hand basin, shower enclosure, radiator, plain walls, vinyl flooring, plain ceiling and a UPVC double glazed window.
BATHROOM
Three piece bathroom with a low level W/C, wash hand basin, panel bath, radiator, tile and plain walls, vinyl flooring, plain ceiling and a UPVC double glazed window.
Garden
Enclosed garden with wall boundary, laid to astroturf, laid to patio, space for storage and rear gate access to the parking space.
Parking - Allocated parking
Two parking spaces with one to the front of the property and one accessed to the rear of the property.
Disclaimer
Disclaimer
All measurements, property details and information included in this brochure are provided as a general guide only and should not be relied upon as exact or to scale. Whilst every effort has been made to ensure accuracy, all details are approximate and intended for illustrative purposes only.
Information contained within this brochure has been supplied to us directly by the vendor or obtained from sources provided by the vendor. We have not independently verified this information and make no guarantee as to its accuracy or completeness.
These particulars do not form part of any offer or contract. Prospective purchasers are strongly advised to carry out their own enquiries, inspections and independent verification of all information to satisfy themselves before proceeding.
Key Stats
Key Stats
TypeSemi-detached house
Living Area59 m²
Bedrooms2
Bathrooms2
Energy ClassC
HeatingGas Central
Location
Map loading soon
Neighborhood data on demand
Nearby essentials will load when this section comes into view.
Listed on
Mortgage calculator
Estimated monthly payment
1.128 €/mo
Down payment10 % · 22.786 €
22.786 €205.071 € loan
Term
Total repayable338.473 €
Interest rate4.40 %
Representative estimate · Landomo is not a mortgage broker. · Rates updated April 2026