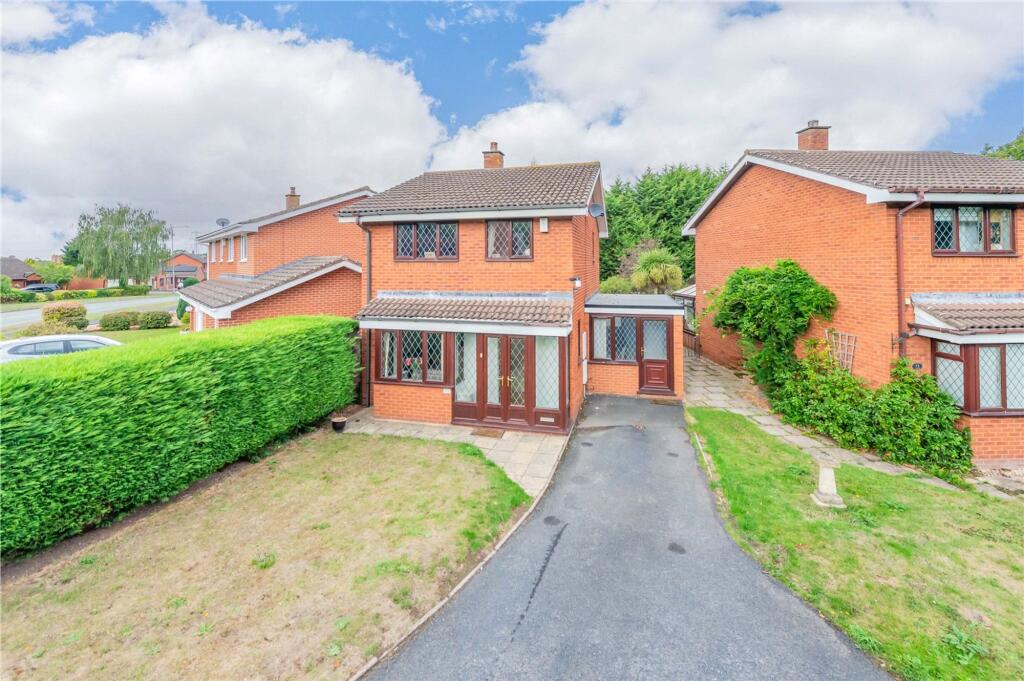
House for sale
Telford
3 bedrooms·1 bathroom
319.962 €
Listed Sep 8, 2026
About this listing
An ideal choice for families, welcome to this detached family home, nestled in the peaceful yet convenient suburb of Shawbirch.
Shawbirch benefits from a range of amenities, including convenience store, chemist, pub and dental surgery, as well as a number of lovely family walks, such as Dothill Nature Reserve. It is well-served by local transport links, such as the nearby M54 for Telford town centre and The West Midlands, the Shrewsbury bypass/A5 and a train station in the neighbouring market town of Wellington. less than 2 miles away.
Set back from the road behind a generous front garden and driveway, the property offers the following well-proportioned accommodation: entrance hallway; a generous lounge with fireplace and bay window to the front and an arch leading to a separate dining room, ideal for family meals and entertaining. Sliding doors from here open onto a conservatory. Next to this is the kitchen, with fitted oven, hob and extractor, space for a dishwasher and a range of hi- and low-level units in white. There is a dedicated utility area for the laundry appliances (with convenient access to the rear garden). A study and handy cloakroom complete the ground floor.
Stairs from the hall rise to the first floor, where there are three bedrooms - two doubles and a single, the master having space-saving fitted wardrobes. The second double bedroom has built in wardobes, and the single room has a wardrobe above the stairbox. The family bathroom comprises a white suite of bath with shower over, basin with fitted storage below and WC.
The neat and attractive back garden is a good size and made up of a patio, lawn, flower bed and mature trees.
EPC Rating: D
Entrance Hall
Dimensions: 1.78m x 1.65m.
Lounge
Dimensions: 5.03m x 3.9m.
Dining Room
Dimensions: 3.33m x 2.4m.
Kitchen
Dimensions: 3.23m x 2.41m.
Study
Dimensions: 5.4m x 2.3m.
Bedroom One
Dimensions: 4.14m x 2.9m.
Bedroom Two
2.84m x 2.9m
Bedroom Three
1.96m x 2.72m
Bathroom
1.6m x 1.68m
What's included
Garden
Parking
TypeDetached house
Bedrooms3
Bathrooms1
Energy ClassD
HeatingAsk Agent
Location
Map loading soon
Neighborhood data on demand
Nearby essentials will load when this section comes into view.
Listed on
Mortgage calculator
Estimated monthly payment
1.584 €/mo
Down payment10 % · 31.996 €
31.996 €287.966 € loan
Term
Total repayable475.292 €
Interest rate4.40 %
Representative estimate · Landomo is not a mortgage broker. · Rates updated April 2026