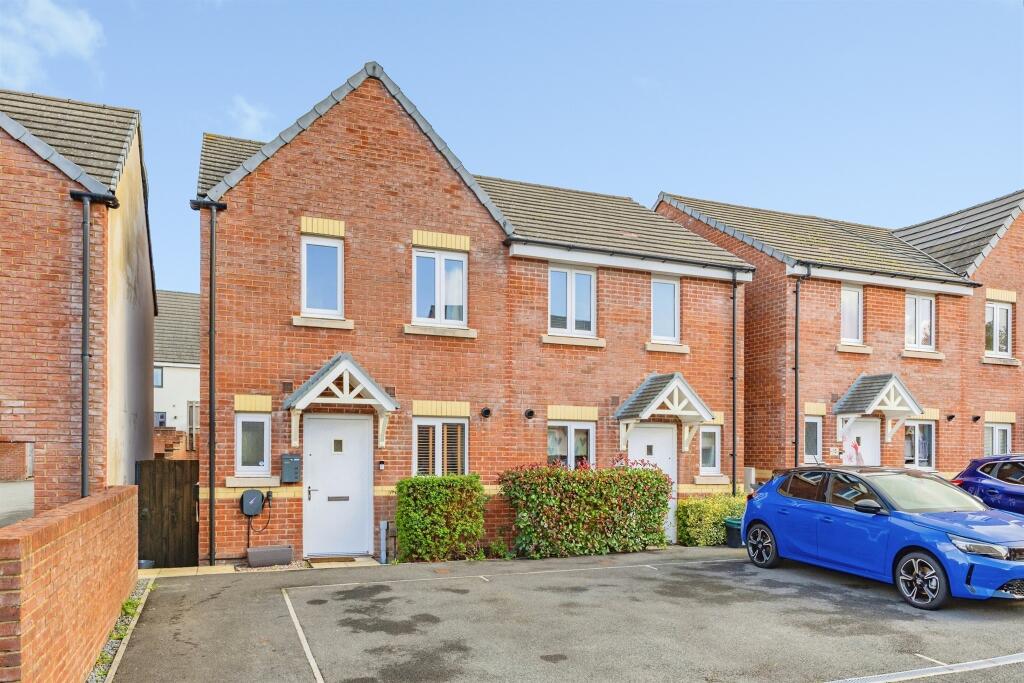
House for sale
Teignbridge, Newton Abbot
2 bedrooms·1 bathroom
287.718 €
Listed Oct 30, 2026
About this listing
SUMMARY
A beautifully presented two-bedroom semi-detached home in Dandelion Place, Newton Abbot. Featuring a contemporary kitchen, spacious lounge/dining room with French doors opening onto a landscaped rear garden, two double bedrooms, a downstairs WC and an electric vehicle charging point.
DESCRIPTION
A beautifully presented two-bedroom semi-detached home in Dandelion Place, Newton Abbot, offering stylish modern living and a landscaped, low-maintenance rear garden. The property features a contemporary fitted kitchen, a spacious lounge/dining room with French doors opening onto the garden, a downstairs WC, two double bedrooms with built-in storage, and a family bathroom. Outside, there is an enclosed rear garden designed for easy upkeep, off-road parking, and an electric vehicle charging point. An excellent first-time purchase or downsizing opportunity. Viewing is highly recommended.
Entrance Hall
A welcoming entrance hall with pendant light point, smoke detector, staircase with handrail rising to the first floor, radiator with thermostat control, tiled flooring, and access to the kitchen.
Lounge/Dining Room 15' 6" max x 13' 1" max ( 4.72m max x 3.99m max )
A bright and spacious reception room featuring UPVC double glazed windows and double doors opening directly onto the rear garden. Additional features include radiators with thermostat control, TV and telephone points, pendant light points, and a useful storage cupboard.
Kitchen 9' 11" max x 6' 1" max ( 3.02m max x 1.85m max )
Fitted with a range of base and drawer units topped with work surfaces, incorporating an inset sink and drainer with mixer tap. Integrated appliances include an electric hob with extractor hood over, fridge freezer, dishwasher, and washing machine. Matching wall-mounted cupboards provide additional storage, while a cupboard houses the boiler. Additional features include a UPVC double glazed window to the front aspect, light point, smoke detector, extractor fan, and tiled flooring.
Downstairs W.C.
Fitted with a WC and vanity unit incorporating a wash hand basin. Further features include a heated towel rail, extractor fan, light point, and UPVC obscure glazed window.
Upstairs Landing
With light point, smoke detector, loft access hatch, radiator with thermostat control, and doors leading to the accommodation.
Bedroom 1 13' 1" max x 10' 2" max ( 3.99m max x 3.10m max )
A well-proportioned double bedroom with UPVC double glazed window overlooking the rear garden, radiator with thermostat control, and a range of fitted wardrobes with sliding mirrored doors.
Bedroom 2 13' 1" max x 8' 4" max ( 3.99m max x 2.54m max )
A generous second bedroom with UPVC double glazed window to the front aspect, radiator with thermostat control, and a useful over-stairs storage cupboard with hanging rail.
Bathroom
Comprising a panelled bath with shower attachment over, pedestal wash hand basin with tiled splashback, WC, and radiator with thermostat control. Also fitted with an extractor fan and light point.
Outside
FRONT
The property benefits from a driveway providing off-road parking for two vehicles side by side.
REAR
The enclosed rear garden is accessed directly from the sitting/dining room and offers a level outdoor space designed for ease of maintenance. A patio adjoins the property, leading to an area of artificial lawn with raised planting beds and a further patio at the rear, creating an ideal space for outdoor seating and entertaining. Additional features include a timber garden store, outside tap, outside lighting, and gated side access.
Agent's Note
We have been unable to verify material information that relates to this property. We ask that buyers make their own enquiries and satisfy themselves in regards to any
specific requirements before proceeding.
1. MONEY LAUNDERING REGULATIONS - Intending purchasers will be asked to produce identification documentation at a later stage and we would ask for your co-operation in order that there will be no delay in agreeing the sale.
2: These particulars do not constitute part or all of an offer or contract.
3: The measurements indicated are supplied for guidance only and as such must be considered incorrect.
4: Potential buyers are advised to recheck the measurements before committing to any expense.
5: Connells has not tested any apparatus, equipment, fixtures, fittings or services and it is the buyers interests to check the working condition of any appliances.
6: Connells has not sought to verify the legal title of the property and the buyers must obtain verification from their solicitor.
What's included
Terrace
Parking
TypeSemi-detached house
Bedrooms2
Bathrooms1
HeatingAsk Agent
MunicipalityTeignbridge
Location
Map loading soon
Neighborhood data on demand
Nearby essentials will load when this section comes into view.
Listed on
Mortgage calculator
Estimated monthly payment
1.425 €/mo
Down payment10 % · 28.772 €
28.772 €258.946 € loan
Term
Total repayable427.394 €
Interest rate4.40 %
Representative estimate · Landomo is not a mortgage broker. · Rates updated April 2026