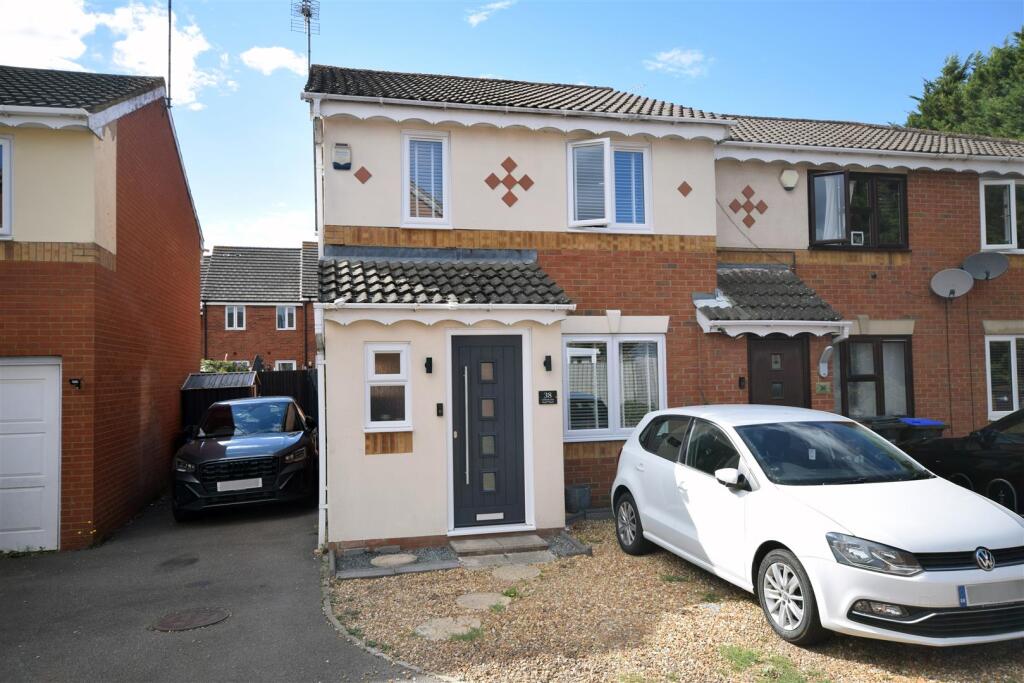
House for sale, 76 m²
Wootton, Wootton Fields
3 bedrooms·1 bathroom
329.284 €
4.332 €/m²
Listed Sep 2, 2026
About this listing
A three bedroomed semi detached family home suitable for first time buyers in the popular location of Wootton. The accommodation comprises entrance hall, lounge, kitchen/diner, three bedrooms and a family bathroom. Early viewing is advised to avoid disappointment.
Accommodation -
Ground Floor -
Entrance Hall - Enter via a UPVC double glazed front door, radiator and stairs rising to the first floor. A door leads to:-
Lounge - 4.80m x 4.39m (15'9 x 14'5) - UPVC double glazed window to the front, radiator and door to:-
Kitchen/Breakfast Room - 3.96m x 2.13m (13'0 x 7'0) - Fitted with a range of floor and wall mounted units with roll top work surfaces and incorporating a stainless steel sink unit, electric hob with cooker hood over, tiled splashbacks, integrated double oven and fridge/freezer, space for washing machine, integrated dishwasher. Understairs storage cupboard and space for breakfast bar. UPVC double glazed window to the rear and UPVC double glazed French doors to conservatory.
Conservatory - 3.86m x 2.90m (12'8 x 9'6) - Of half brick construction and UPVC double glazed windows with UPVC double glazed French doors to the rear garden.
First Floor -
Landing - With loft access hatch and doors leading to:-
Bedroom One - 4.09m x 2.51m (13'5 x 8'3) - UPVC double glazed window to the front and radiator.
Bedroom Two - 3.18m x 2.54m (10'5 x 8'4) - UPVC double glazed window to the rear and radiator.
Bedroom Three - 3.12m x 1.80m (10'3 x 5'11) - UPVC double glazed window to the front and radiator.
Bathroom - 1.83m x 1.65m (6'0 x 5'5) - Fitted with a three piece suite comprising low flush WC, pedestal wash hand basin and panelled bath with shower unit over. Radiator and UPVC double glazed window to the rear.
Outside -
Front - A gravelled garden beside a tarmac driveway with off road parking for three cars. Secure gated access leads to the rear garden.
Rear Garden - The enclosed rear garden is mainly laid to lawn with a composite decked area and a garden shed.
Services - Main drainage, gas, water and electricity are connected.
Council Tax - West Northamptonshire Council - Band C
Local Amenities - Within the village of Wootton there is the Parish Church of St George, a selection of local shops with a Tesco Extra Superstore within five minutes drive and Public Houses and restaurants. Local educational facilities include a Primary School within the village, Caroline Chisholm, Northampton High School for Girls, Wootton Park and Preston Hedges School are also situated close by. There is motorway access to Junction 15 via the A508 London Road and mainline service to London from Northampton Castle Station.
How To Get There - From Northampton town centre proceed in a southerly direction along the A508 passing Delapre heading up to the roundabout with the A45. Take the third exit onto Newport Pagnell Road and head towards Wootton. Proceed over the two roundabouts and turn right at the third roundabout onto Wooldale Road. Take the first exit on the right hand side onto Wootton Hope Road and turn right again onto Mortons Bush and proceed to the end and turn left onto Curlbrook Close where the property can be found at the end straight in front on the right hand side.
Doisb /0458 -
What's included
Garden
Parking
TypeSemi-detached house
Living Area76 m²
Bedrooms3
Bathrooms1
HeatingAsk Agent
MunicipalityWootton
Location
Map loading soon
Neighborhood data on demand
Nearby essentials will load when this section comes into view.
Listed on
Mortgage calculator
Estimated monthly payment
1.630 €/mo
Down payment10 % · 32.928 €
32.928 €296.356 € loan
Term
Total repayable489.140 €
Interest rate4.40 %
Representative estimate · Landomo is not a mortgage broker. · Rates updated April 2026