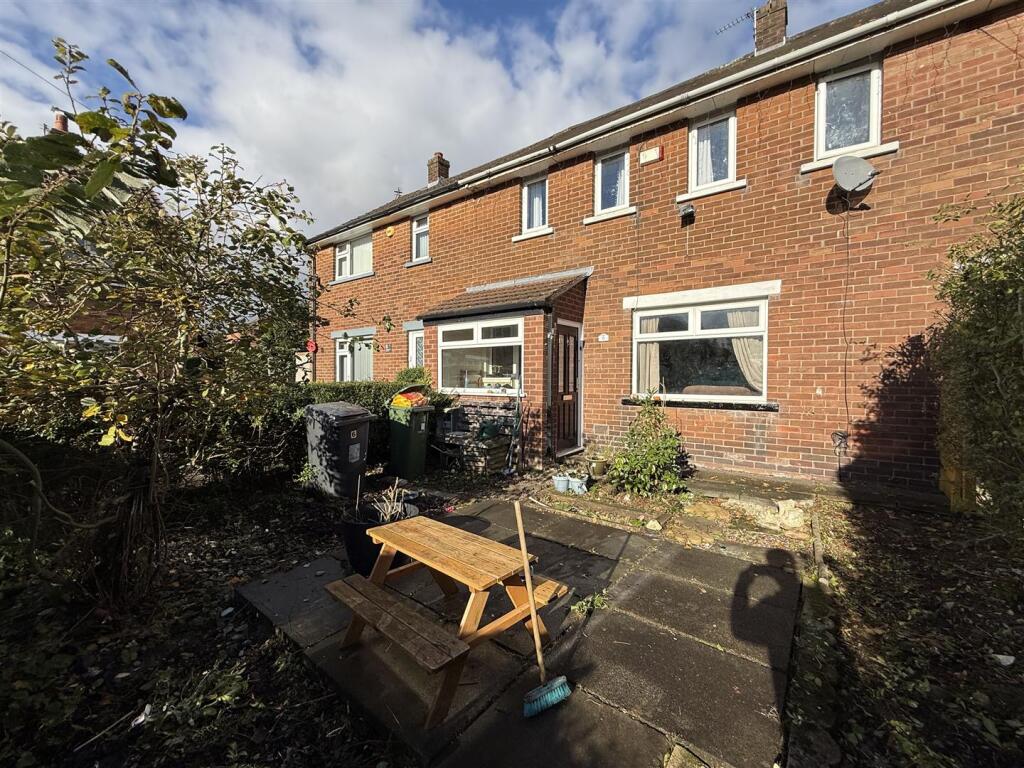
House for sale
Tameside, Greater Manchester
3 bedrooms·1 bathroom
275.301 €
Listed Nov 6, 2026
About this listing
Patterdale Avenue presents an excellent opportunity for those seeking a delightful terraced house. This well-appointed property boasts three spacious bedrooms, making it ideal for families or individuals looking for extra space. The single reception room offers a warm and inviting atmosphere, perfect for relaxation or entertaining guests.
The house features one well-designed bathroom, ensuring convenience for all residents. The layout of the property is both practical and functional, providing a comfortable living environment.
Ashton-Under-Lyne is known for its vibrant community and excellent local amenities, including shops, schools, and parks, all within easy reach. The area also benefits from good transport links, making it easy to commute to nearby towns and cities.
This terraced house on Patterdale Avenue is a wonderful opportunity for anyone looking to settle in a friendly neighbourhood with a sense of community. Whether you are a first-time buyer or seeking a rental property, this home offers a perfect blend of comfort and convenience. Do not miss the chance to make this lovely house your new home.
Ground Floor -
Porch - 1.00m x 1.88m (3'3" x 6'2") - Porch entrance into the main door of the property. Great for muddy boots & shoes
Hall - 2.72m x 1.80m (8'11" x 5'11") - Main door. Stairs leading up, doors to living room & kitchen
Cupboard - 1.74m x 0.78m (5'9" x 2'7") - storage
Living Room - 3.28m x 4.45m (10'9" x 14'7") - Large double glazed window to front
Kitchen/Dining Room - 2.73m x 6.35m (8'11" x 20'10") - Large kitchen diner with shaker kitchen. 5 gas ring hob with electric oven and exactor fan. Built in microwave, fridge freezer. plumbing for a washing machine
First Floor -
Landing - 1.82m x 2.56m (6'0" x 8'5") - Door.
Closet - 0.88m x 0.78m (2'11" x 2'7") -
Bedroom 1 - 2.71m x 4.38m (8'11" x 14'4") - 2 x double glazed windows over looking rear garden
Bedroom 2 - 3.35m x 3.71m (11'0" x 12'2") - 2 x double glazed windows over looking front
Bedroom 3 - 2.41m x 2.31m (7'11" x 7'7") - 2 x double glazed windows over looking front
Bathroom - 1.68m x 2.53m (5'6" x 8'4") - 3 piece suite with bath, over head shower, toilet & sink basin
Disclaimer - Home Estate Agents believe all the particulars given to be accurate. They have not tested or inspected any equipment, apparatus, fixtures or fittings and cannot, therefore, offer any proof or confirmation as to their condition or fitness for purpose thereof. The purchaser is advised to obtain the necessary verification from the solicitor or the surveyor. All measurements given are approximate and for guide purposes only and should not be relied upon as accurate for the purpose of buying fixtures, floor-coverings, etc. The buyer should satisfy him/her self of all measurements prior to purchase.
Before we can accept an offer for any property we will need certain information from you which will enable us to qualify your offer. If you are making a cash offer which is not dependent upon the sale of another property we will require proof of funds. You should be advised that any approach to a bank, building society or solicitor before we have qualified your offer may result in legal or survey fees being lost. In addition, any delay may result in the property being offered to someone else
-
What's included
Garden
TypeTerraced house
Bedrooms3
Bathrooms1
HeatingGas Central
MunicipalityTameside
Location
Map loading soon
Neighborhood data on demand
Nearby essentials will load when this section comes into view.
Listed on
Mortgage calculator
Estimated monthly payment
1.363 €/mo
Down payment10 % · 27.530 €
27.530 €247.771 € loan
Term
Total repayable408.950 €
Interest rate4.40 %
Representative estimate · Landomo is not a mortgage broker. · Rates updated April 2026