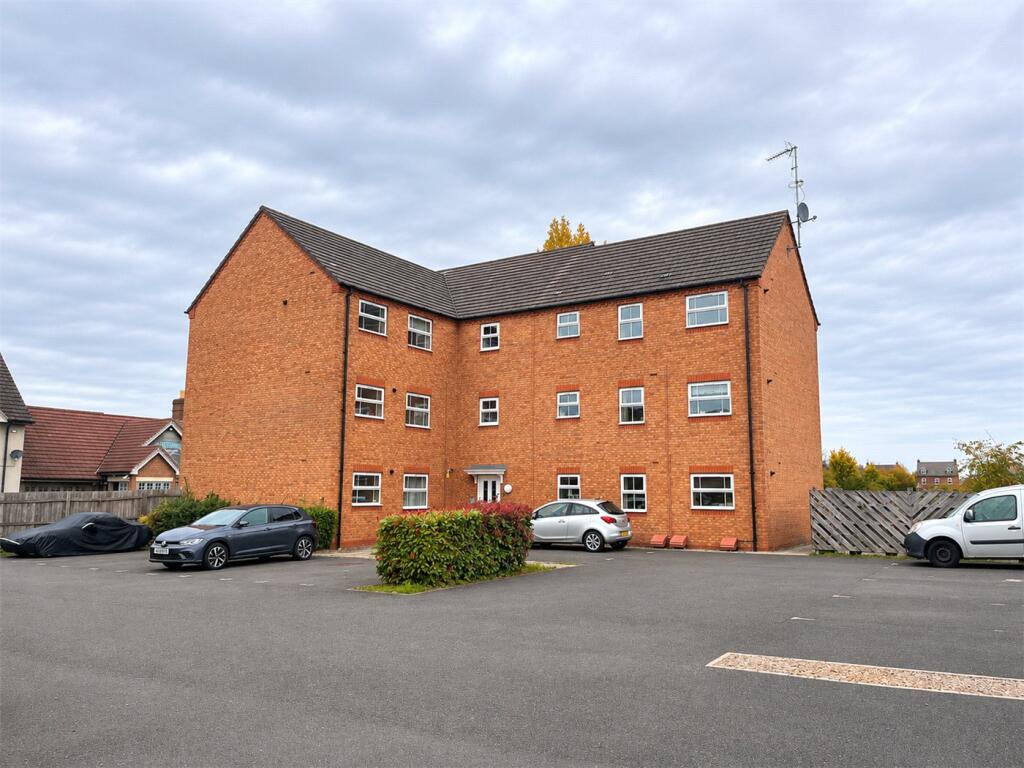
1-bed apartment for sale, 42 m²
Warwick, Longbridge
1 bedroom·1 bathroom
167.546 €
3.989 €/m²
Listed Nov 6, 2026
About this listing
Winkworth Leamington Spa are pleased to offer this one-bedroom ground-floor apartment, enjoying a pleasant position within the popular Chase Meadow development. With views towards surrounding greenery, allocated parking and convenient access to local amenities, the property offers an appealing opportunity for first-time buyers, those seeking a more manageable home or purchasers considering an investment.
Extending to approximately 452 sq ft, the accommodation is arranged around an entrance hall with a useful built-in storage cupboard. Neutral decoration and carpeted flooring create a welcoming introduction, with doors leading to the living accommodation, double bedroom and bathroom.
The dual-aspect lounge is a particularly attractive feature, with windows on two sides allowing natural light into the room and providing views towards the surrounding green space. There is room for comfortable seating alongside a small dining table or desk, offering flexibility for everyday living and working from home. The open connection to the kitchen gives the living accommodation a sociable feel whilst retaining a defined cooking area.
The kitchen is fitted with white wall and base units complemented by contrasting dark work surfaces and a stainless-steel sink and drainer. An integrated oven, gas hob and extractor are provided, together with space for a freestanding fridge/freezer and washing machine. A window brings additional natural light into the kitchen, while the arrangement of cupboards and drawers provides useful storage.
The bedroom is a comfortable double, with space for freestanding bedroom furniture. A window provides natural light and an outlook towards the surrounding setting, while neutral decoration and carpeted flooring continue the presentation found in the living room.
Completing the accommodation is a bathroom fitted with a white suite comprising a panelled bath with shower over, pedestal wash hand basin and WC. Tiled splashbacks and a shower screen provide a practical finish.
Outside, the building is bordered by areas of lawn and established planting, with nearby green space adding to the appeal of the setting. An allocated parking space provides a valuable practical benefit. The combination of ground-floor accommodation, a straightforward layout and proximity to Warwick’s amenities makes this an attractive home for a range of purchasers.
Material Information:
Council Tax: Band B
Local Authority: Warwick District Council Broadband: Ultrafast Broadband Available (Checked on Ofcom Nov 26)
Mobile Coverage: Good/Variable Coverage (Checked on Ofcom Nov 26)
Heating: Gas Central Heating
Listed: No
Tenure: Leasehold
Location:
Priors Grove Close is situated within the popular Chase Meadow development on the western side of Warwick, offering a pleasant residential setting with convenient access to local amenities, green spaces and transport connections. The neighbourhood benefits from a Tesco Express, pharmacy, doctors’ surgery and community centre, together with cafés, takeaway options and a public house, providing a useful range of everyday facilities close to home.
Green spaces throughout the development contribute to its appeal, while nearby Warwick Racecourse and the adjoining St Mary’s Lands offer opportunities for walking and outdoor recreation. St Nicholas Park provides a further choice of leisure activities, with riverside walks, open parkland and sporting facilities.
Warwick’s historic town centre is within easy reach and offers a varied selection of independent shops, cafés, restaurants and traditional public houses. Its attractive streets and market square are complemented by well-known attractions including Warwick Castle and the Market Hall Museum. Royal Leamington Spa is also accessible, providing further shopping and dining options alongside its Regency architecture and landscaped Jephson Gardens.
For those with educational requirements, Aylesford School is approximately 0.3 miles away and Newburgh Primary School approximately 0.4 miles away, measured in a straight line. Further schooling is available across Warwick and Leamington Spa, with admissions and catchment arrangements to be checked directly with the relevant school or local authority.
The location is well placed for rail travel, with Warwick Parkway railway station approximately 1.3 miles away and Warwick railway station approximately 1.7 miles away, measured in a straight line. These provide connections towards Birmingham and London Marylebone. Leamington Spa railway station is approximately 3.3 miles away in a straight line, offering additional rail connections.
Road access is provided by the nearby A46 and M40, linking the area with Coventry, Birmingham, Stratford-upon-Avon and the wider motorway network. This combination of local amenities, outdoor space and transport links makes Chase Meadow a convenient base for both everyday living and commuting.
All distances are approximate straight-line measurements; walking and driving routes will be longer.
Area42 m²
Bedrooms1
Bathrooms1
SubtypeStandard flat
HeatingDouble Glazing, Gas Central
MunicipalityWarwick
Location
Map loading soon
Neighborhood data on demand
Nearby essentials will load when this section comes into view.
Listed on
Mortgage calculator
Estimated monthly payment
830 €/mo
Down payment10 % · 16.755 €
16.755 €150.791 € loan
Term
Total repayable248.883 €
Interest rate4.40 %
Representative estimate · Landomo is not a mortgage broker. · Rates updated April 2026