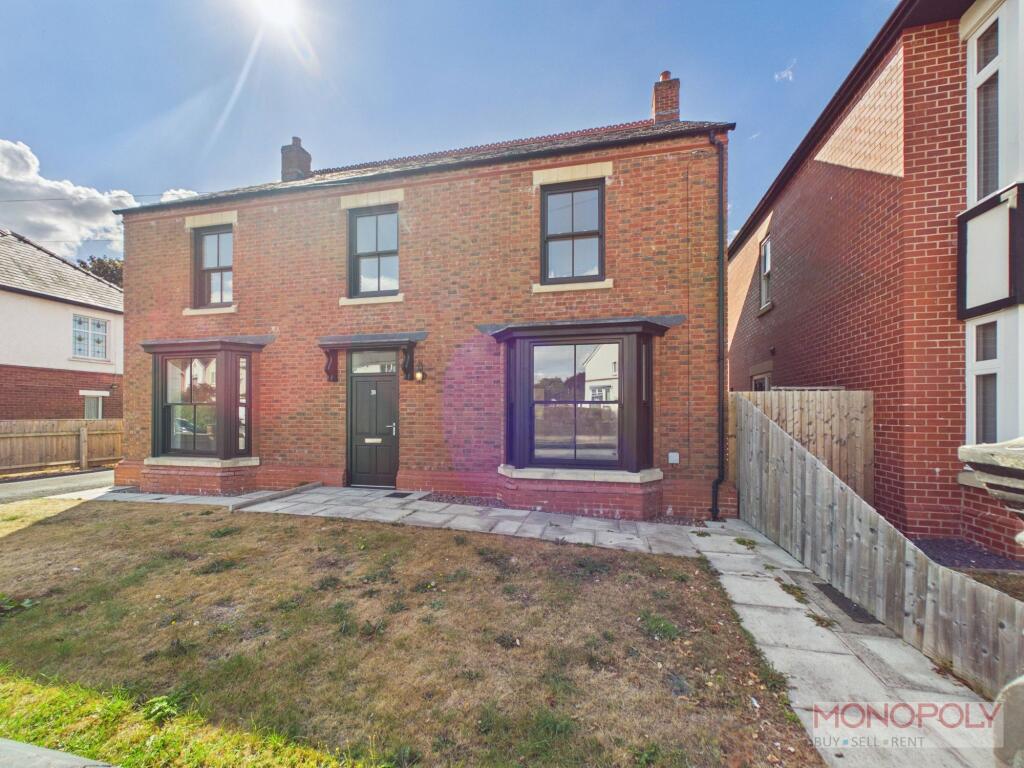
House for sale, 89 m²
Wrexham, Hightown, Offa
3 bedrooms·2 bathrooms
291.443 €
3.275 €/m²
Listed Aug 25, 2026
About this listing
This stunning three bedroom semi-detached property is for sale with the benefit of no onward chain and has been finished to an exceptional standard. The internal accommodation comprises an entrance hall, downstairs W.C., bay-fronted lounge, recently renovated kitchen/diner with bi-folding doors opening onto the rear garden, three bedrooms including a principal bedroom with en-suite shower room, and a bathroom featuring a roll-top bath. Externally, the property benefits from gardens to the front and rear, together with two allocated parking spaces. Located in the popular Hightown area of Wrexham, the property is ideally positioned for a wealth of local amenities, as well as providing excellent access to Wrexham Industrial Estate and the surrounding road networks, making it well placed for commuting.
EPC Rating: B
Hallway
Entered via a timber door, the hallway comprises tiled flooring, doors to lounge, WC, and carpeted stairs to the first floor.
Downstairs WC
Useful downstairs WC comprising a low level WC, inset wash hand basin over built in vanity cupboards, and an alcove for potential storage.
Living Room
A spacious and light living room featuring a front facing bay window, carpeted flooring, ceiling light point, and a door to the kitchen.
Kitchen / Diner
Stunning, recently renovated, open-plan kitchen / diner featuring a range of stylish wall, drawer, and base units, integrated single oven, four-ring ceramic hob, fridge/freezer, and dishwasher. Ample space for a dining table and chairs, with wood effect flooring, recessed ceiling light points, and uPVC bi-folding doors opening onto the rear garden.
First floor landing
The carpeted landing with ceiling light point grants access to all three bedrooms, family bathroom, and storage cupboard.
Bathroom
Roll-top bath with shower point, W.C. and wash hand basin set within a vanity unit. Tiled flooring, part-tiled walls, side-facing window and extractor fan.
Principal Bedroom
A spacious principal bedroom with carpeted flooring, two rear-facing windows providing plenty of natural light, and a door leading to the en suite.
En Suite
Walk-in shower, W.C. and wash hand basin set within a vanity unit, with shaver point and extractor fan.
Bedroom Two
Second bedroom with carpeted flooring, ceiling light point, and a window to the front.
Bedroom Three
Third bedroom with carpeted flooring, ceiling light point, and a window to the front.
Additional Information
uPVC double glazing throughout.
Driveway to the rear is shared with next door, however both properties have designated parking.
Garden
To the front is a lawned garden with a paved pathway leading to the entrance and continuing to the rear. The rear garden features a patio area adjoining the property, lawn and enclosed boundaries, with a gate providing access to the rear parking area.
Parking - Off street
Two allocated parking spaces are provided to the rear.
Disclaimer
THE PROPERTY MISDESCRIPTIONS ACT 1991
The Agent has not tested any apparatus, equipment, fixtures and fittings or services and so cannot verify that they are in working order or fit for the purpose. A Buyer is advised to obtain verification from their Solicitor or Surveyor. References to the Tenure of a Property are based on information supplied by the Seller. The Agent has not had sight of the title documents. A Buyer is advised to obtain verification from their Solicitor. You are advised to check the availability of this property before travelling any distance to view. We have taken every precaution to ensure that these details are accurate and not misleading. If there is any point which is of particular importance to you, please contact us and we will provide any information you require. The mention of any appliances and services within these details does not imply that they are in full and efficient working order. These particulars are in draft form awaiting Vendors confirmation...
Key Stats
Key Stats
TypeSemi-detached house
Living Area89 m²
Bedrooms3
Bathrooms2
Energy ClassB
HeatingGas Central
MunicipalityWrexham
Location
Map loading soon
Neighborhood data on demand
Nearby essentials will load when this section comes into view.
Listed on
Mortgage calculator
Estimated monthly payment
1.443 €/mo
Down payment10 % · 29.144 €
29.144 €262.299 € loan
Term
Total repayable432.928 €
Interest rate4.40 %
Representative estimate · Landomo is not a mortgage broker. · Rates updated April 2026