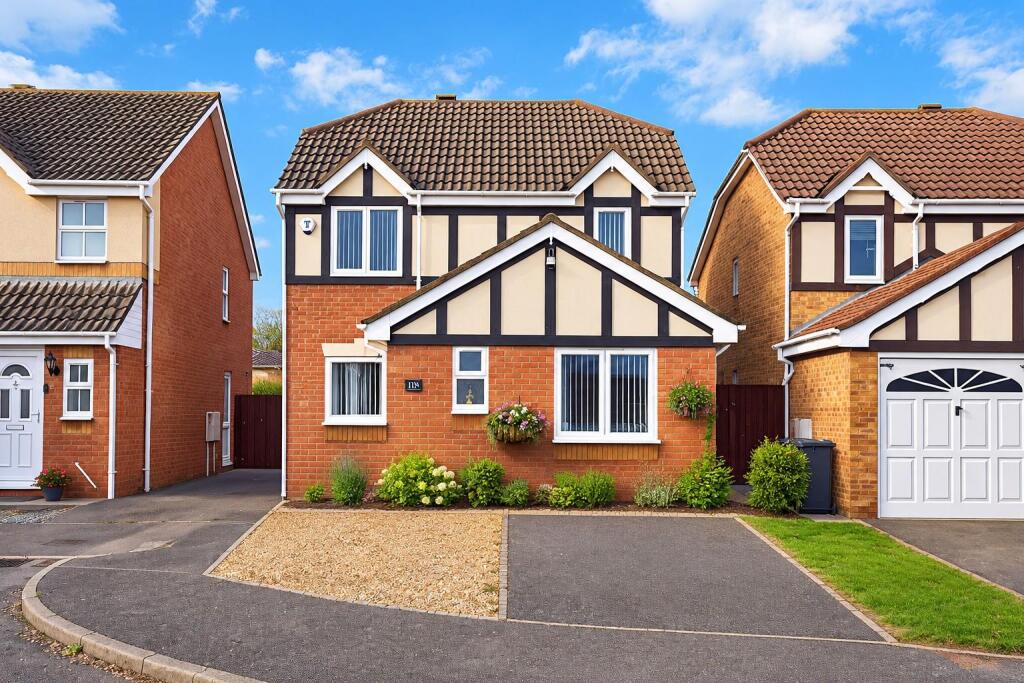
House for sale
Wootton, Wootton Fields
3 bedrooms·2 bathrooms
411.842 €
Listed Oct 19, 2026
About this listing
A modern detached three-bedroom family home situated in the established Wootton area of Northampton, with attractive traditionally styled elevations combining buff facing brickwork. Set back from the road, the property benefits from driveway parking for several vehicles and an enclosed rear garden. The accommodation is arranged over two floors and includes an entrance hall, ground-floor cloakroom, partially converted study/ gym, sitting room, dining room, conservatory and a kitchen. Upstairs are three bedrooms, including a principal bedroom with en suite shower room, together with a family bathroom. Outside, garden is landscaped with a patio adjoining the house, established planting and a raised seating area. The property is conveniently placed for local amenities and schools within Wootton, as well as access to Northampton and the wider road network.
Accommodation -
Ground Floor -
Entrance Hall - Karndean flooring and door leading to:-
Wc - Fitted with a low flush WC and pedestal wash basin, chrome heated towel rail, fully tiled walls, Karndean tiled floor and obscure glazed window to the front elevation.
Lounge - 4.11m x 4.01m (13'6 x 13'2) - With Karndean flooring, radiator, window to the front elevation and stairs rising to the first floor, coving to ceiling and doorway opening through to:-
Dining Room - 2.79m x 2.21m (9'2 x 7'3) - Karndean flooring, coving to ceiling, radiator and French doors leading to:-
Conservatory - 3.15m x 3.12m (10'4 x 10'3) - With French doors leading to the rear garden.
Kitchen - 3.58m x 2.84m (11'9 x 9'4) - Fitted with a range of floor and wall mounted units, Quartz work surfaces and splashbacks, inset stainless steel sink and drainer with mixer tap over, two integrated ovens, induction hob with cooker hood over and the integrated appliances include dishwasher, fridge, freezer. There is a ceramic tiled floor, window to the rear elevation and a door leading to the side elevation.
Partially Converted Gym/Study - 5.13m x 2.67m (16'10 x 8'9) - This was the garage which has been partially converted to give a gym/study. The conversion work needs to be completed.
First Floor -
Landing - With loft access hatch, window to the rear elevation, storage cupboard and doors leading to:-
Bedroom One - 3.23m x 2.82m (10'7 x 9'3 ) - With a window to the rear elevation, radiator and door to:-
Ensuite - 1.52m x 1.52m (5'0 x 5'0) - A fitted three piece suite comprising low flush WC, pedestal wash basin and shower unit with glazed door and shower over, fully tiled floor and half tiled walls, obscure glazed window to the rear elevation and a heated chrome towel rail.
Bedroom Two - 3.10m x 2.62m (10'2 x 8'7) - With window to the front elevation and radiator.
Bedroom Three - 2.21m x 2.11m (7'3 x 6'11) - With window to the front and radiator.
Family Bathroom - 3.28m x 2.06m (10'9 x 6'9) - Fitted with a four piece suite comprising low flush WC, pedestal wash hand basin and panelled bath, fully tiled floor and walls, chrome heated towel rail and an obscure double glazed window to the rear elevation.
Outside -
Rear Garden - A low maintenance rear garden laid to patio and decking and bounded by a wood panel fencing.
Services - Main drainage, gas, water and electricity are connected.
Council Tax - West Northamptonshire Council - Band D
Local Amenities - Within the village of Wootton there is the Parish Church of St George, a selection of local shops with a Tesco Extra Superstore within five minutes drive and Public Houses and restaurants. Local educational facilities include a Primary School within the village, Caroline Chisholm, Northampton High School for Girls, Wootton Park and Preston Hedges School are also situated close by. There is motorway access to Junction 15 via the A508 London Road and mainline service to London from Northampton Castle Station.
How To Get There - From Northampton town centre proceed in a southerly direction along the A508 passing Delapre heading up to the roundabout with the A45. Take the third exit onto Newport Pagnell Road and head towards Wootton. Proceed over the two roundabouts and turn right at the third roundabout onto Wooldale Road. Take the first exit on the right hand side onto Wootton Hope Road and turn right again onto Mortons Bush. Take the second turning on the left into Beddoes Close where the property stands on the right hand side.
Doisb16102026/0501 -
What's included
Garden
Parking
TypeDetached house
Bedrooms3
Bathrooms2
HeatingAsk Agent
MunicipalityWootton
Location
Map loading soon
Neighborhood data on demand
Nearby essentials will load when this section comes into view.
Listed on
Mortgage calculator
Estimated monthly payment
2.039 €/mo
Down payment10 % · 41.184 €
41.184 €370.658 € loan
Term
Total repayable611.777 €
Interest rate4.40 %
Representative estimate · Landomo is not a mortgage broker. · Rates updated April 2026