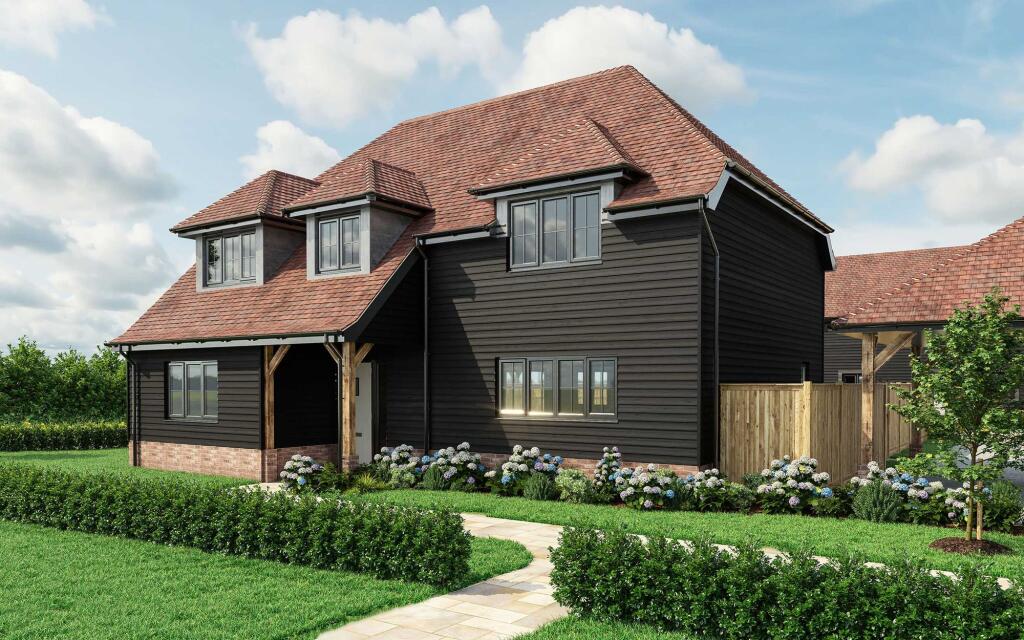
House for sale, 187 m²
Redhill
4 bedrooms·4 bathrooms
1.436.111 €
7.680 €/m²
Listed Nov 4, 2026
About this listing
GUIDE £1,200,000 - £1,300,000.
A stunning BRAND-NEW, EXECUTIVE, 4-DOUBLE BEDROOM, DETACHED FAMILY HOME, built by the award-winning luxury developer, Silver Homes, set within an EXCLUSIVE DEVELOPMENT of JUST FIVE similarly styled detached homes enjoying a peaceful, secluded position in a private, semi-rural lane. Each energy-efficient property is finished to an exceptional standard with quality fixtures, fittings and meticulous attention to detail throughout.
Ideally located in the sought-after village of Cuckfield, the property is just over half a mile from the village centre, whilst Haywards Heath rail station is accessible on foot via a public bridleway through Blunts Wood being just a stone's throw from the property. Haywards Heath town centre is within two miles, offering a wider range of shops, restaurants, leisure facilities and amenities. The A/M23 is a short drive away, while open countryside, public footpaths and bridleways surround the area.
Thoughtfully designed for modern, flexible living, this superb home features a welcoming RECEPTION HALL giving access to a CLOAK/SHOWER ROOM/WC and a double storage cupboard housing the pressurised hot-water and heating system. The LOUNGE has bi-folding doors to the rear garden and Crittall-style glass pocket doors opening into the impressive triple-aspect KITCHEN/DINING/LIVING ROOM, forming the heart of the home, with further bi-folding doors to the patio. The elegant country-style kitchen features white marble-effect quartz worksurfaces, a double Butler-style sink with Quooker tap, and integrated appliances including side-by-side, eye-level Neff multifunction ovens, a dishwasher and wine cooler. A quartz waterfall island features an induction hob with integrated extractor, a single-bottle wine cooler/warmer and a breakfast bar. A separate UTILITY ROOM provides fitted cabinetry, a sink, space and plumbing for a stacked washing machine and tumble dryer, and a docked robot vacuum. To complete the ground floor is a spacious FAMILY ROOM/BEDROOM 4 with a front aspect.
The staircase, with an understairs cupboard, rises from the reception hall to the FIRST-FLOOR LANDING, which has a large double storage cupboard. The PRINCIPAL BEDROOM offers fitted wardrobes, a dressing area and a luxurious EN-SUITE BATH/SHOWER ROOM featuring a bathtub, separate shower enclosure, wall-hung vanity basin and WC. The TWO REMAINING FIRST-FLOOR BEDROOMS also enjoy luxury EN-SUITE SHOWER ROOMS and fitted wardrobes.
Please note that the external front image of this listing is computer generated, whilst the internal images are that of the Show Home (Plot 5) on Milkmaids Garden. External drone photography depicts CGI images of the development.
The property has a predicted EPC rating of B but will be formally assessed shortly.
OUTSIDE
A PRIVATE DRIVEWAY leads to a detached covered CAR PORT with an EV charging point, whilst a paved pathway continues to the front entrance door with a lawned frontage.
To the rear, is an enclosed lawned garden with a generous paved PATIO accessed from the living room area of the kitchen/dining room. Additionally, the property benefits from a gated side entrance path.
What's included
Terrace
Garden
Parking
Living Area187 m²
Bedrooms4
Bathrooms4
HeatingAsk Agent
Location
Map loading soon
Neighborhood data on demand
Nearby essentials will load when this section comes into view.
Listed on
Mortgage calculator
Estimated monthly payment
7.111 €/mo
Down payment10 % · 143.611 €
143.611 €1.292.500 € loan
Term
Total repayable2.133.291 €
Interest rate4.40 %
Representative estimate · Landomo is not a mortgage broker. · Rates updated April 2026