House for sale
Lerwick
4 bedrooms·2 bathrooms
412.916 €
Listed Sep 20, 2026
About this listing
Reference - KA0673
Welcome to Hamnahavn
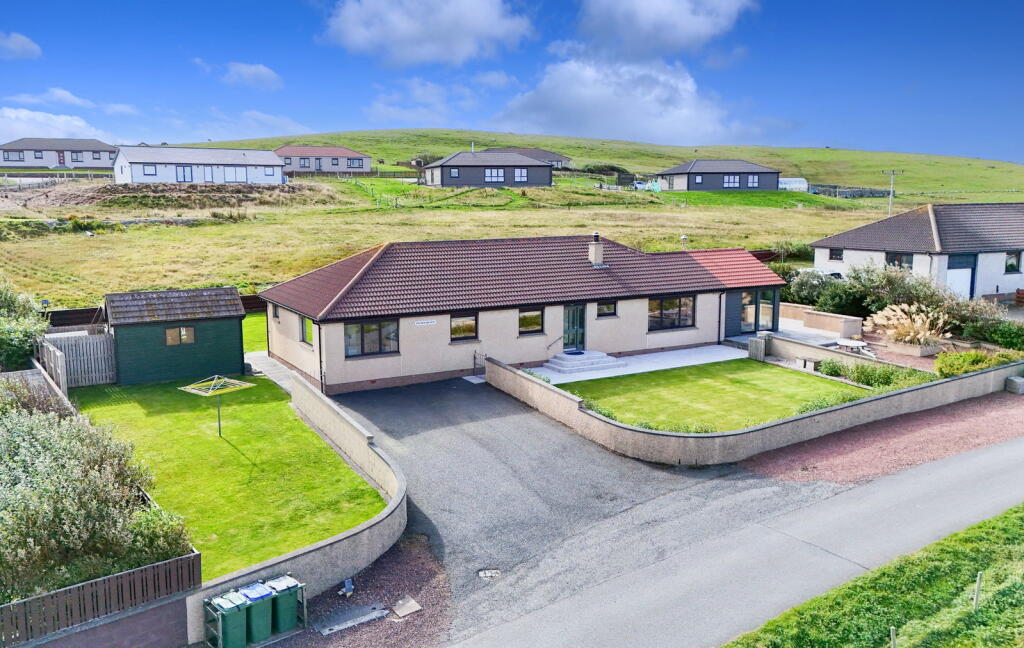
Introducing Hamnahavn, an immaculately finished four-bedroom detached bungalow situated in a picturesque spot in Bridge End. The accommodation has been modernised and upgraded to a high standard, offering a beautifully presented, substantially proportioned family home.
The main living areas include a spacious lounge with sea views and a multi-fuel stove, a bright sunroom and a spacious, modern open-plan kitchen/diner. The home provides four double bedrooms, including a master suite with built-in wardrobes and a modern en-suite. The interior is complete with a refurbished four-piece family bathroom, practical utility room and excellent storage throughout. There is a large floored attic accessed by a loft ladder.
The home is energy efficient and has NorDan triple-glazed windows, solar panels with battery storage, increased insulation and infrared heaters. The home has benefited from a partial rewire and has been fully re-plumbed in recent years.
Externally, the home sits on an excellent plot, including a rockery garden, slabbed patio, beautifully landscaped gardens and lawns surrounding the dwelling, a tarred private driveway and two outbuildings. The main house has been re-rendered in recent years.
Location
Hamnahavn is situated in Bridge End, approximately 10 miles from Lerwick, or an 18-minute drive. There is a bus stop situated just a short walk from the front door, providing a convenient transport link.
Bridge End is situated in an extremely scenic area, offering excellent coastal walks and well-renowned beaches. There is a thriving community with a public hall, a marina, various craft and art workshops, active churches and an Outdoor Centre. Bridge End is approximately 3 miles, or an 8-minute drive, from Hamnavoe, which is home to a range of amenities including a lovely harbour, primary school, a shop and a public hall.
Accommodation
The front door opens into a tiled entrance area with a practical utility room off to the right. Inside, the welcoming hall has hardwood flooring and leads through to a beautifully presented and spacious lounge, which has large ocean-facing windows and a multi-fuel stove. Onward from the lounge is the tiled sunroom, which was an extension to the dwelling in 2022. The sunroom is equipped with large windows and Velux windows in the cathedral ceilings, allowing natural light to flood the space. The patio doors provide access to the private areas of the garden. The room is enhanced by a wood-burning stove.
The open-plan kitchen/diner is of very substantial proportions. The modern kitchen was installed in 2023 and is fitted with a range of mid-height and base-mounted units. With few wall units required, the kitchen is bright and open, adding to the spacious feel of the home. The kitchen has quality Masterclass doors, a long countertop and integrated appliances, including a hide-and-slide oven, a combi oven and warming drawer. There is an induction hob, fridge, freezer and dishwasher. The dining area comfortably accommodates a 10-place dining table and enjoys an open view of the ocean. There are two cupboards in the room, one of which is walk-in.
The master suite is spaciously laid out, with built-in wardrobes and a modern en-suite, installed in 2024. It comprises a walk-in shower with rainfall shower head, W.C., hand basin, additional storage, vanity mirror, beautiful tiling with underfloor heating and a heated towel rail.
The home provides three further double bedrooms, all of which are of generous proportions. Three of the bedrooms have solid oak floors. The interior is complete with a stylish four-piece family bathroom, refurbished in 2022, fitted with a walk-in shower with a rainfall shower head and shower niche, standalone bath, W.C., hand basin, additional storage, vanity mirror, heated towel rail, heated floor and tasteful tiling throughout. There is excellent storage situated in the corridor.
The home is made energy efficient by NorDan triple-glazed windows, increased insulation levels, solar panels with battery storage and infrared heaters. An air circulation system helps maintain an ambient temperature throughout. The home has benefited from a partial rewire and has been replumbed in recent years, while the internal doors, facings and skirtings have been upgraded to high-quality oak.
External Features
Externally, the home sits on an excellent plot, including a tarred private driveway and beautifully landscaped enclosed gardens and lawns surrounding the dwelling. A large sandstone-paved patio sits to the west of the property. Established paths surround the dwelling, with a new wide concrete path and steps at the front of the property. A rock garden with a fountain is situated in a private, sheltered corner of the garden. To the east of the property, there is a large log storage enclosure. There is also a wooden swing, and a garden gate leads into the field behind.
The home further benefits from a large garden shed and a detached workshop. The workshop is lined, powered and insulated and could be used as a home office or studio.
Early viewing is highly recommended.
What's included
Garden
Parking
TypeDetached house
Bedrooms4
Bathrooms2
HeatingAsk Agent
Location
Map loading soon
Neighborhood data on demand
Nearby essentials will load when this section comes into view.
Listed on
Mortgage calculator
Estimated monthly payment
2.045 €/mo
Down payment10 % · 41.292 €
41.292 €371.624 € loan
Term
Total repayable613.371 €
Interest rate4.40 %
Representative estimate · Landomo is not a mortgage broker. · Rates updated April 2026