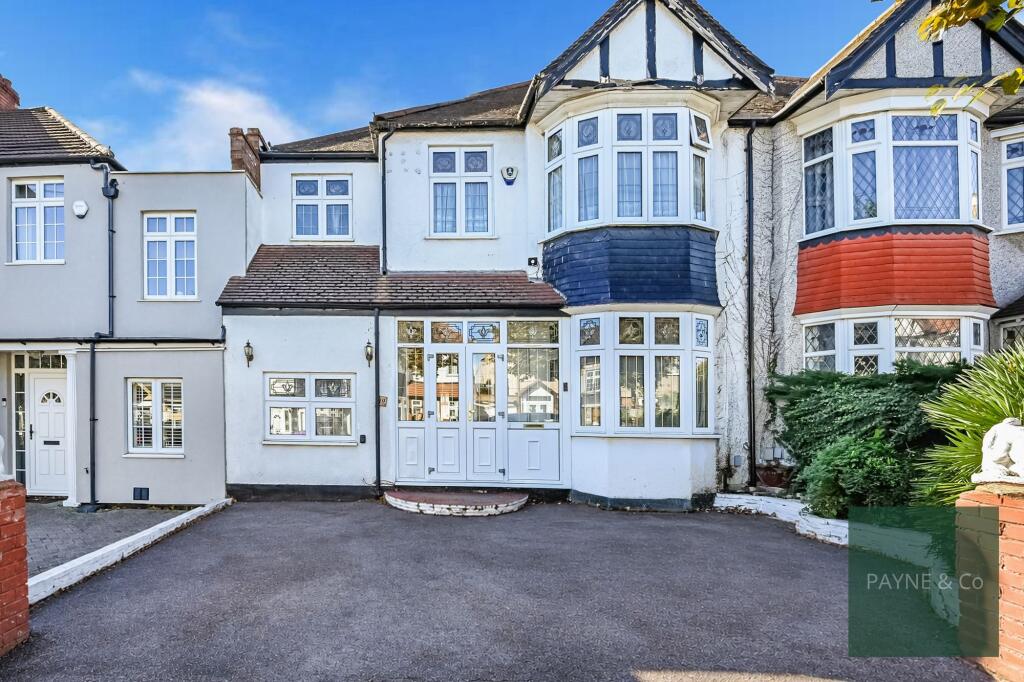
House for sale, 160 m²
Ilford, Clayhall
4 bedrooms·2 bathrooms
959.463 €
5.997 €/m²
Listed Oct 14, 2026
About this listing
This four-bedroom terraced house in Barkingside is offered for sale with no onward chain and presents an opportunity for buyers looking to modernise and update a home to their own requirements.
The ground floor offers three reception rooms, including a living room, dining room and a further reception room located off the hallway. This versatile additional space could be used as a guest room, playroom, home office or study, and benefits from direct access to the rear garden. A ground floor shower room serves this level, while the first floor provides four bedrooms and a separate family bathroom. The property also includes a kitchen serving the ground floor accommodation.
Externally, the house benefits from off-street parking to the front and an approximately 49ft rear garden, providing useful outdoor space for families, entertaining or gardening.
Situated in Barkingside, the property is well placed for local amenities, including the shops, cafés and restaurants along Barkingside High Street. Fairlop Waters Country Park and Hainault Forest Country Park are also within easy reach, offering open green space, walking routes and leisure facilities.
Transport links are a key feature of the area, with Barkingside Underground station providing Central line services towards Stratford and central London. Ilford station, with Elizabeth line connections, is also accessible for further routes across London, while local bus services provide links to surrounding areas and amenities.
This four-bedroom terraced house offers flexible accommodation, generous reception space and excellent potential for buyers seeking a property to personalise in a popular Barkingside location.
EPC Rating: D
Reception One
3.91m x 9.09m
Reception Two
2.21m x 11.0m
Kitchen
2.69m x 3.81m
Groudn Floor Shower Room / WC
1.7m x 2.9m
Dining Room
3.99m x 5.21m
Main bedroom
3.4m x 4.9m
Bedroom
3.3m x 4.6m
Bedroom
2.21m x 3.0m
Bedroom
2.31m x 2.69m
Family Bathroom
2.39m x 2.59m
Rear Garden
8.0m x 15.19m
Parking - Driveway
Disclaimer
Purchasers are advised to obtain independent legal advice regarding planning, building regulations, alterations, tenure, lease information (where applicable), fixtures and fittings, and all aspects of the property. Payne & Co have not tested appliances, services or systems. Measurements are approximate, floor plans are for guidance only and photographs provide a general impression.
AML checks are required for all buyers and sellers in accordance with HMRC regulations and are securely carried out by Coadjute. Following acceptance of an offer, buyers will receive a link to complete biometric identity verification. A non-refundable fee of £54 (including VAT) per person is payable directly to Coadjute before a Memorandum of Sale can be issued.
Payne & Co may introduce third-party providers and may receive a referral fee if you choose to proceed. You are under no obligation to use these services. For further information, please contact Payne & Co.
What's included
Terrace
Parking
TypeSemi-detached house
Living Area160 m²
Bedrooms4
Bathrooms2
Energy ClassD
HeatingAsk Agent
Location
Map loading soon
Neighborhood data on demand
Nearby essentials will load when this section comes into view.
Listed on
Mortgage calculator
Estimated monthly payment
4.751 €/mo
Down payment10 % · 95.946 €
95.946 €863.517 € loan
Term
Total repayable1.425.248 €
Interest rate4.40 %
Representative estimate · Landomo is not a mortgage broker. · Rates updated April 2026