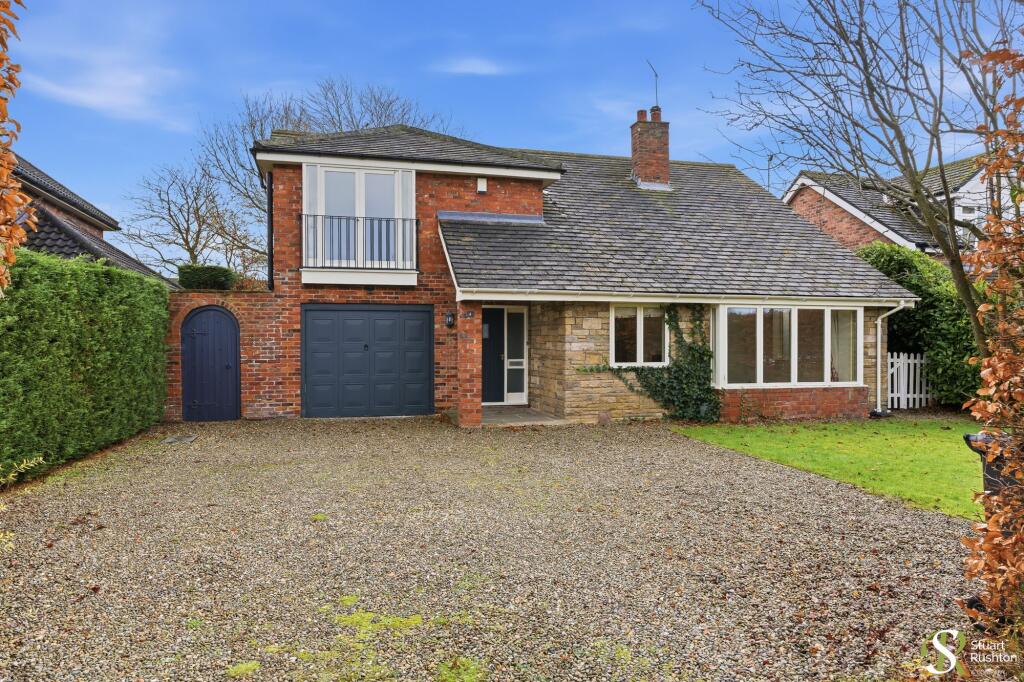
House for sale, 186 m²
Warrington, Peover Superior and Snelson
4 bedrooms·2 bathrooms
924.545 €
4.971 €/m²
Listed Oct 14, 2026
About this listing
An extended modern detached house on this extremely popular development in the highly sought-after village of Over Peover, offering excellent scope for improvement, and potentially further enlargement, subject to obtaining any necessary planning permission.
Mainwaring Road is an established and popular development of houses originally built in the 1970s, situated in the heart of Over Peover, a particularly desirable village renowned for its attractive surroundings and excellent local pub, The Dog Inn. The property has been extended over the years but would now benefit from a further scheme of updating and improvement, providing an incoming purchaser with the opportunity to alter the existing accommodation to their own requirements.
The cul-de-sac has evolved over time, with a number of the original, more modest properties having been enlarged and transformed into considerably more substantial homes. This offers potential for a purchaser to explore similar opportunities here, subject, of course, to the necessary planning consents.
The accommodation comprises an entrance hall and downstairs WC, together with an attractive lounge/dining room featuring a high vaulted ceiling and picture window to the front. An additional reception room to the rear overlooks and opens onto the garden, while the well-proportioned kitchen/breakfast room also enjoys a pleasant outlook over the rear garden.
At first-floor level, there are four bedrooms, the principal bedroom benefiting from an en suite shower room, with the remaining three bedrooms served by a family bathroom.
Externally, the property has a fully enclosed front garden, together with a driveway providing off-road parking for several vehicles and an integral garage. To the rear, there is an excellent-sized, particularly private garden.
EPC Rating: E
What's included
Garden
Parking
TypeDetached house
Living Area186 m²
Bedrooms4
Bathrooms2
Energy ClassE
HeatingAsk Agent
Location
Map loading soon
Neighborhood data on demand
Nearby essentials will load when this section comes into view.
Listed on
Mortgage calculator
Estimated monthly payment
4.578 €/mo
Down payment10 % · 92.455 €
92.455 €832.090 € loan
Term
Total repayable1.373.377 €
Interest rate4.40 %
Representative estimate · Landomo is not a mortgage broker. · Rates updated April 2026