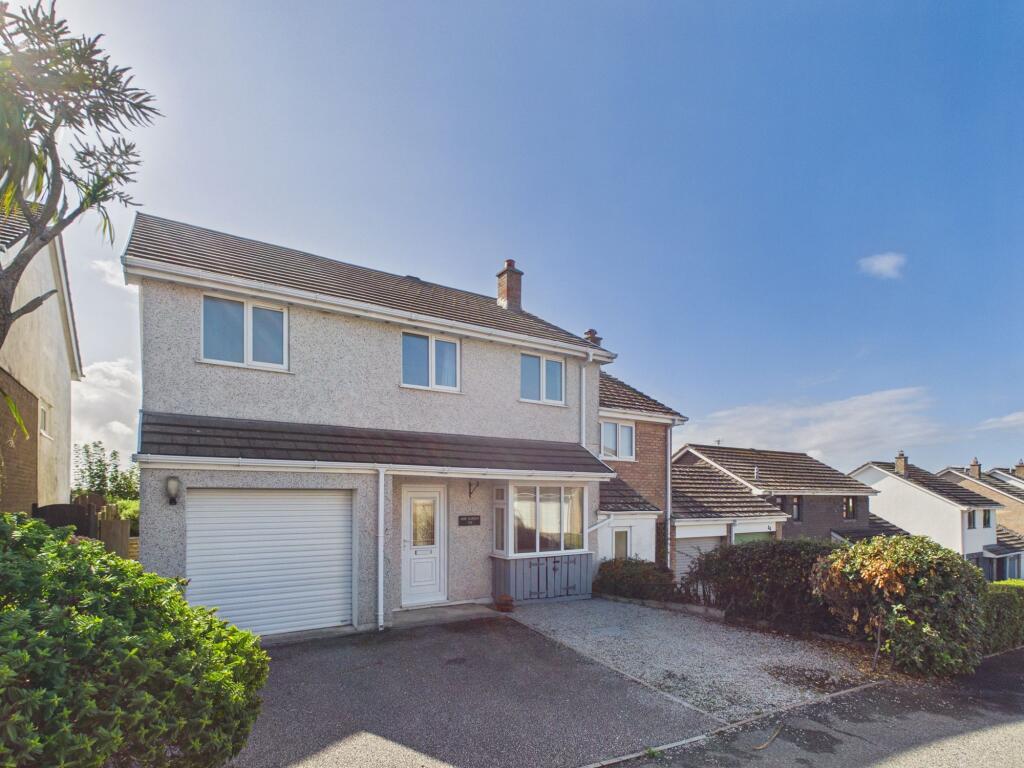
House for sale, 103 m²
Truro
4 bedrooms·3 bathrooms
519.818 €
5.047 €/m²
Listed Sep 18, 2026
About this listing
If you're looking for a home where you can genuinely make the most of living by the coast, 48 Penmere Drive could be the one! You're within easy reach of Newquay town centre, Fistral and Crantock beaches, the Gannel Estuary and miles of spectacular coastal walking — while still having a proper family home to come back to.
Newquay itself has plenty going on, from independent coffee shops, restaurants and bars to the surf and beach lifestyle it's famous for. Fistral is on the doorstep for surfing and beach days, while the Gannel is perfect when you fancy something a little quieter. Paddleboard at high tide, walk across the sands when the tide is out, or just grab an ice cream and enjoy it all.
Inside, the house has been extended and adapted over the years to create a really useful amount of space, with four bedrooms and several different areas for family life, relaxing and entertaining.
The sitting room is a particularly cosy space, with a wood-burning stove providing a lovely focal point and a bay-style window overlooking the front. There's also useful storage beneath the stairs.
From here, the house opens up into the kitchen and dining area. The kitchen has a good range of units, quartz worktops, integrated gas hob and oven, sink and space for additional appliances. The dining area then leads into one of the more unusual features of the house — a glazed atrium which brings plenty of light into the centre of the accommodation and gives you a lovely outlook towards the River Gannel.
From the atrium, you step through into the conservatory. This has been upgraded with a solid roof incorporating two glazed panels, making it a much more comfortable and versatile room to use throughout the year. With an outlook across the garden, it could work beautifully as a second sitting room, playroom, home study or somewhere to sit with a coffee and enjoy the outlook.
There's also a useful utility/shower room on this floor, complete with its own sauna — definitely not something you find in every family home!
Upstairs you will find four bedrooms, three of which are doubles, alongside a further single bedroom and the family bathroom. The main bedroom has an attractive outlook towards the river and benefits from its own en suite bath/shower room.
Outside, there's plenty on offer. The driveway provides parking for two cars and leads to the garage, while an EV charging point has also been installed.
The rear garden is enclosed and enjoys a southerly aspect, with a good-sized lawn, a decked area and useful storage. It's a really versatile outdoor space — plenty of room for children to play, somewhere to entertain friends in the summer, or simply a sunny spot to enjoy at the end of the day.
The combination of space, flexibility and location is what makes this house stand out. You're close enough to walk into town or head down to the beach, but you still have the proportions, parking, garden and practicality you'd want from a proper family home.
EPC Rating: C
Parking - Driveway
Disclaimer
In compliance with the Digital Markets, Competition & Consumers Act (DMCC): Mo Move Newquay has not tested fixtures, fittings, or services (including appliances/heating systems). Serviceable condition cannot be verified. Please consult your conveyancing solicitor for professional verification of all systems.
All references to property tenure are based solely on vendor-provided information. Mo Move Newquay has not reviewed any freehold/leasehold information. Please consult your appointed conveyancing solicitor to verify property title and tenure and to confirm leasehold/freehold status, parking arrangements/rights, covenants & easements.
Items shown...
What's included
Parking
TypeSemi-detached house
Living Area103 m²
Bedrooms4
Bathrooms3
Energy ClassC
HeatingGas Central
Location
Map loading soon
Neighborhood data on demand
Nearby essentials will load when this section comes into view.
Listed on
Mortgage calculator
Estimated monthly payment
2.574 €/mo
Down payment10 % · 51.982 €
51.982 €467.836 € loan
Term
Total repayable772.170 €
Interest rate4.40 %
Representative estimate · Landomo is not a mortgage broker. · Rates updated April 2026