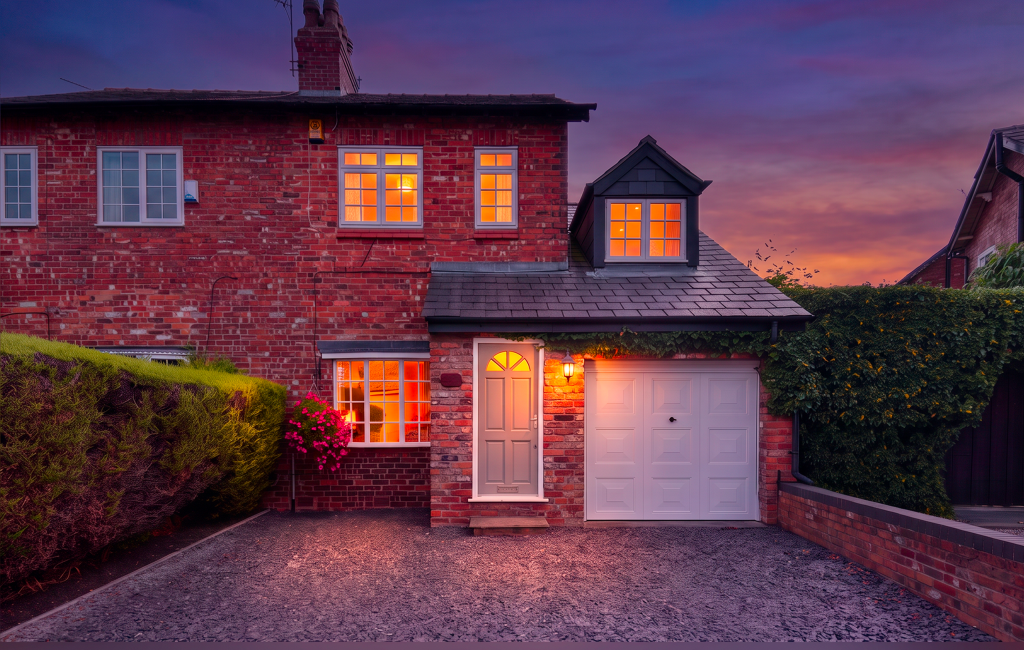
House for sale, 94 m²
Stockport
2 bedrooms·1 bathroom
524.292 €
5.577 €/m²
Listed Sep 15, 2026
About this listing
A Magical Period Haven with Show-Stopping Architecture
Offered to the Market with No Onward Chain
Welcome to Pingate Lane South. This exquisitely presented, much-loved period property is a true rarity, offering a magical blend of historic character, bespoke design, and modern versatility. Cherished by its current owner, the home radiates a warm, enchanting atmosphere from the moment you arrive. With its striking curb appeal and an expansive full-width driveway providing ample off-road parking, this property immediately sets a standard of quality that continues throughout.
The Ground Floor: Character Meets Breathtaking Design
Stepping through the welcoming entrance porch, the charm of this home is instantly apparent. Designed to capture the seasons, the house feels exceptionally bright and airy on summer days, yet transforms into a warm, cosy haven during the winter.
Tall ceilings amplify the sense of space as you move into the open-plan living and dining area, anchored by a beautiful feature fireplace with a working gas fire. Flowing seamlessly to the rear is a thoughtfully designed kitchen, offering an abundance of storage and prep space for the avid home cook.
The true heartbeat of this home, however, lies in the masterful side extension. This architectural showstopper features a soaring vaulted ceiling, an exposed floor-to-ceiling Cheshire brick feature wall, and a skylight that floods the space with natural light. Bespoke arched French doors perfectly frame the garden, creating a flawless transition between indoor and outdoor living.
Completing the ground floor is a substantial integral garage, currently housing utilities, storage, and the boiler, offering fantastic scope for further conversion to suit your family’s needs.
The First Floor: Versatility and Luxury
From the extended living space, a bespoke staircase leads to a brilliant mezzanine floor. Overlooking the vaulted extension, this incredibly versatile area currently serves as a bright study and sitting area, but would easily make a wonderful guest space. For those requiring a third bedroom, this area could easily be converted with the simple addition of a partition wall and door.
Just two steps down from the mezzanine, the main landing leads to two generously proportioned double bedrooms. Serving the bedrooms is a luxurious, superbly sized bathroom, beautifully appointed with a statement freestanding bath and a separate walk-in shower.
Externally: An Enchanting Sun-Trap
The magic continues outside in the beautifully landscaped rear garden. Bursting with charm and framed by mature, leafy borders, it is a tranquil oasis designed to capture the sun throughout the day. A freshly laid, high-quality patio blends perfectly with the heritage of the home, offering an idyllic spot for alfresco dining or a morning coffee while admiring the striking rear elevation of the property.
The Location: The Best of Both Worlds
The location is simply unrivalled. Situated perfectly to enjoy the vibrant community and premium lifestyle of both Cheadle Hulme and Bramhall, you are just moments away from a superb array of independent coffee shops, fantastic pubs, and boutiques. Families will be drawn to the outstanding local schools and excellent transport links, while those seeking an escape to nature will love having picturesque rural fields and scenic walks right on their doorstep.
Combining timeless character, exceptional quality, and an unbeatable lifestyle, this magical home must be viewed to be truly appreciated.
MATERIAL INFORMATION
PART A
Council Tax - C
FREEHOLD
PART B
Property Type & Construction - Brick built and tiled roof
Electric and Water Supply - YES
Heating - Gas heating
Sewerage - Mains
Broadband - 1000MB
Mobile Coverage – Good
Parking – Driveway & On Street
PART C
Building Safety - N/A
Restrictions - No Known Issues
Rights & Easements - N/A
Flooded: No
Flood Risk Rivers & Sea: Very low
Flood Risk Surface Water: Very low
Coastal Erosion Risk: No
Planning Permission: N/A
Accessibility / Adaptions: None
Coalfield or Mining area: No
Energy Rating – D
What's included
Garden
Parking
Key Stats
Key Stats
TypeSemi-detached house
Living Area94 m²
Bedrooms2
Bathrooms1
Energy ClassD
HeatingAsk Agent
Location
Map loading soon
Neighborhood data on demand
Nearby essentials will load when this section comes into view.
Listed on
Mortgage calculator
Estimated monthly payment
2.596 €/mo
Down payment10 % · 52.429 €
52.429 €471.863 € loan
Term
Total repayable778.817 €
Interest rate4.40 %
Representative estimate · Landomo is not a mortgage broker. · Rates updated April 2026