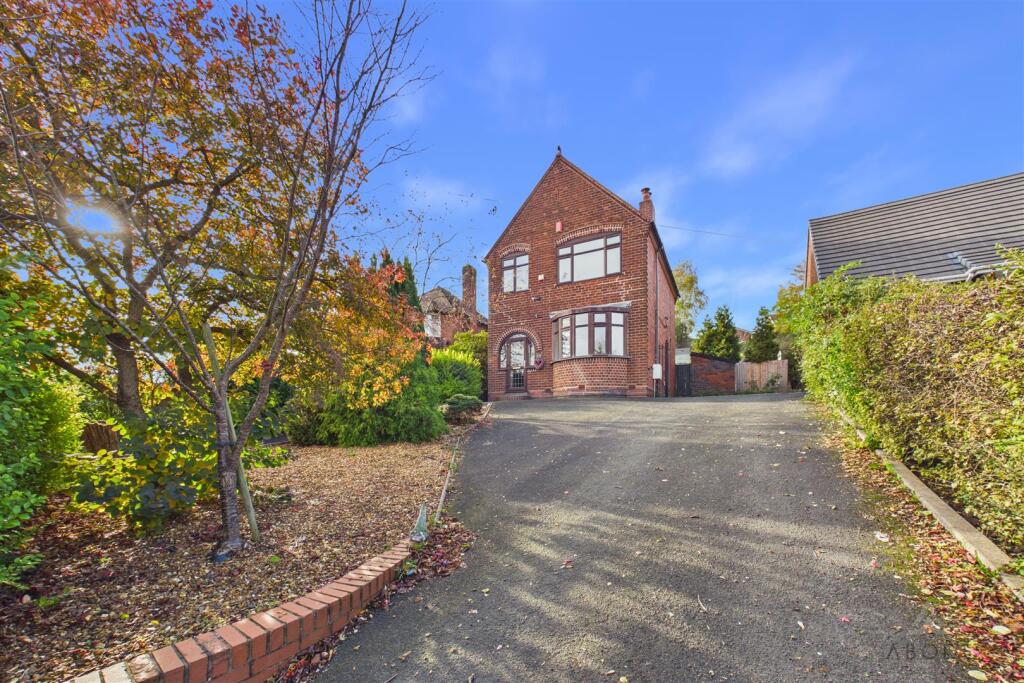
House for sale, 93 m²
Dudley
3 bedrooms·1 bathroom
359.497 €
3.866 €/m²
Listed Nov 6, 2026
About this listing
A fantastic opportunity to acquire a spacious three-bedroom family home, occupying an impressive 0.22-acre plot, with extensive gardens, a substantial driveway and the benefit of no onward chain.
Situated within a generous plot, this property offers a wealth of potential, with its standout feature being the beautifully expansive gardens, enjoying a desirable west-facing aspect. The substantial outdoor space provides an excellent setting for family life, entertaining and enjoying the afternoon and evening sunshine.
The accommodation briefly comprises an attractive traditional 1930s-style arched entrance porch, welcoming entrance hallway, spacious lounge with bay window, separate dining room and a refitted kitchen. To the rear, a hallway provides access to a convenient guest cloakroom.
To the first floor, the landing leads to three well-proportioned bedrooms and a family bathroom fitted with a three-piece suite.
Externally, the property continues to impress, with a very large driveway providing extensive off-road parking, alongside the substantial gardens which form a particularly appealing feature of this home.
Offered to the market with no onward chain and vacant possession, this is an excellent opportunity for buyers seeking a home with generous accommodation, outstanding outdoor space and considerable potential, all set within an enviable 0.22-acre plot.
Porch - Featuring an attractive traditional 1930s-style arched entrance, with a UPVC double-glazed entrance door. The porch provides access to the electrical consumer unit, together with useful low-level storage cupboards housing the electric meter. An internal UPVC door leads into:
Hallway - A welcoming entrance hallway featuring a balustrade staircase rising to the first-floor landing, central heating radiator and smoke alarm. UPVC double-glazed frosted windows provide natural light to the front elevation. Beneath the staircase is a useful storage area housing the gas-fired central heating boiler, with an additional UPVC double-glazed frosted window to the side elevation. Oak veneer internal doors provide access to:
Lounge - A well-proportioned reception room featuring an attractive UPVC double-glazed bay window to the front elevation, allowing plenty of natural light to flow into the room. Further benefits include a central heating radiator and TV aerial point.
Dining Room - A separate reception room with a UPVC double-glazed window overlooking the rear elevation, central heating radiator and an oak veneer internal door providing access to:
Kitchen - Fitted with a refitted contemporary-style kitchen comprising a range of matching wall and base-mounted storage cupboards and drawers, complemented by drop-edge preparation work surfaces. Integrated appliances include a one-and-a-half-bowl stainless steel sink and drainer with mixer tap, electric oven and grill, electric hob and stainless steel extractor hood. Additional space is provided for freestanding and under-counter appliances. Further features include a UPVC double-glazed window, additional frosted double-glazed units to the front elevation and ceiling spotlighting. An oak veneer door leads to:
Rear Hallway - Providing access to the rear of the property via a UPVC double-glazed external door. Further features include a central heating radiator and an oak veneer internal door leading to:
Guest Cloakroom - Fitted with a low-level WC, central heating radiator and UPVC double-glazed frosted window to the front elevation.
Landing - Having a UPVC double-glazed window to the side elevation, extractor fan and smoke alarm. Oak veneer internal doors provide access to:
Bedroom One - A well-proportioned principal bedroom featuring a UPVC double-glazed window overlooking the spacious rear garden, together with a central heating radiator.
Bedroom Two - A further bedroom featuring a UPVC double-glazed window to the front elevation and central heating radiator.
Bedroom Three - A third bedroom with a UPVC double-glazed window to the front elevation and central heating radiator.
Family Bathroom - Fitted with a three-piece bathroom suite comprising a low-level WC, wash hand basin with mixer tap and panelled bath with complementary tiling and electric shower over, complete with glass shower screen. Additional features include a UPVC double-glazed frosted window to the rear elevation, chrome heated towel radiator, ceiling spotlights, extractor fan and loft access via a ceiling hatch.
What's included
Garden
Parking
TypeDetached house
Living Area93 m²
Bedrooms3
Bathrooms1
HeatingAsk Agent
Location
Map loading soon
Neighborhood data on demand
Nearby essentials will load when this section comes into view.
Listed on
Mortgage calculator
Estimated monthly payment
1.780 €/mo
Down payment10 % · 35.950 €
35.950 €323.547 € loan
Term
Total repayable534.019 €
Interest rate4.40 %
Representative estimate · Landomo is not a mortgage broker. · Rates updated April 2026