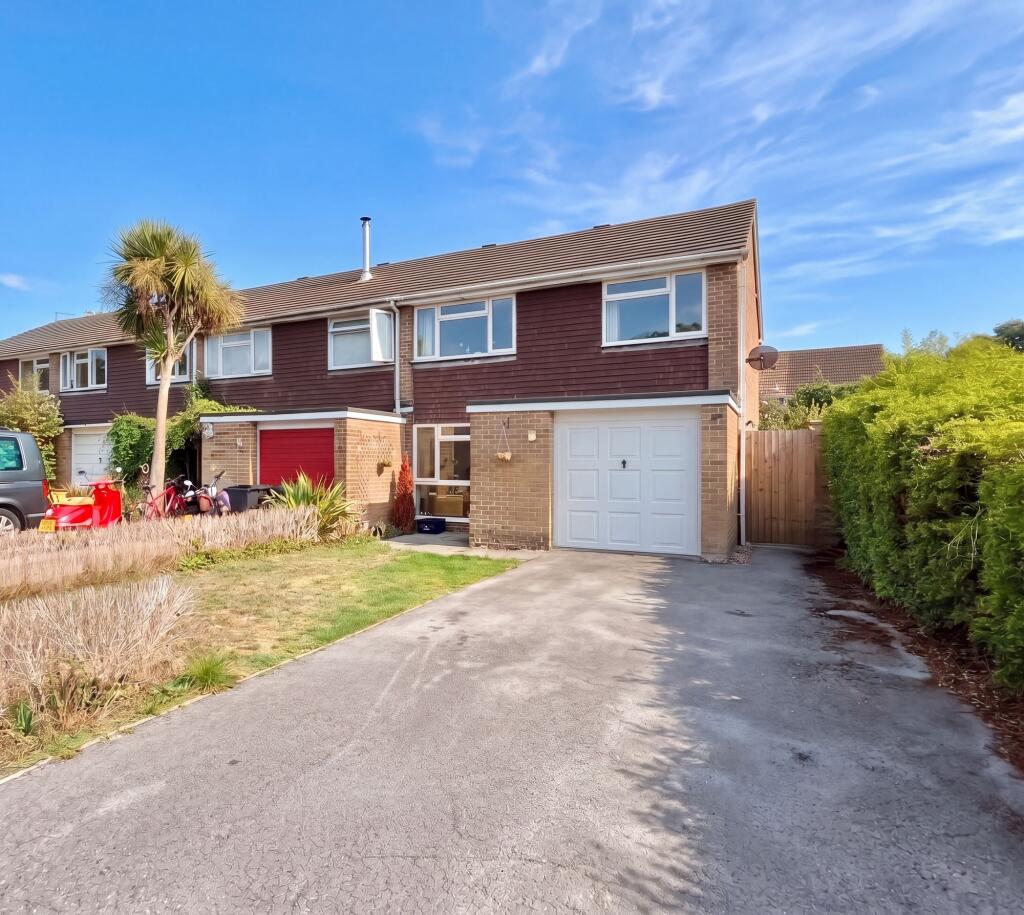
House for sale, 85 m²
Southampton
3 bedrooms·1 bathroom
383.716 €
4.515 €/m²
Listed Sep 29, 2026
About this listing
Offered to the market with no onward chain, this well-presented three-bedroom home is perfect for families or those seeking flexible living space. The property features a spacious lounge/dining room, a rear aspect kitchen, and a bright conservatory that opens onto the garden, creating a seamless flow for everyday living and entertaining. Upstairs, three well-proportioned bedrooms are complemented by a family bathroom, offering comfortable accommodation for all. Located just a short walk from local schools, this property combines convenience with a welcoming sense of community. Additional highlights include driveway parking and a garage, providing ample storage and practicality.
Outside, the property boasts a driveway to the front, offering off-road parking for two vehicles, with a pathway leading to the front door. A secure gate to the side allows easy access to the rear garden, which is enclosed and enjoys a sunny aspect throughout the day. Mainly laid to lawn, this garden provides an ideal setting for relaxing or hosting gatherings with family and friends. Early viewing is highly recommended to fully appreciate the lifestyle and potential this delightful home has to offer.
LOCATION
The property is positioned within a highly requested residential area, between both Hythe and Dibden Purlieu Villages, therefore enabling all of the local amenities to be enjoyed. This includes a variety of shops, pubs and restaurants as well as schools catering for all age groups. The New Forest and the waterfront are just a short drive away meaning many outside interests can be pursued. A bus route allows access to further surrounding areas and a regular service to Southampton.
PORCH
Door to front opens onto the porch where a further inner door allows access to the lounge/dining room.
LOUNGE/DINING ROOM
An open plan room offering space to relax and entertain. Window to front and sliding doors to conservatory allows natural light to flood through. Doors to kitchen, storage cupboard and stairs lead to the first floor landing.
KITCHEN
A rear aspect kitchen featuring a range of cupboards and drawers at base as well as eye level. Built in oven, hob and space is available for a fridge freezer and a washing machine. Door and window to rear garden.
CONSERVATORY
A great addition to the property which offers versatile accommodation. Double doors open on to the garden.
FIRST FLOOR LANDING
Providing access to all bedrooms, bathroom and loft space.
BEDROOM ONE
A double bedroom with a large window to front aspect.
BEDROOM TWO
A second double bedroom. Window to rear.
BEDROOM THREE
A generous third bedroom with a window to front.
BATHROOM
Suite comprising a bath, a shower cubicle, WC and a hand basin. Tiled surrounds and two windows to rear.
Front Garden
Driveway to front provides off road parking and a pathway leads to the front door. A gate to side allows access to the rear garden.
Rear Garden
An enclosed and sunny garden which is mainly laid to lawn and provides an ideal space to relax and entertain. Gate to side.
Parking - Driveway
Driveway to front providing offering parking for two vehicles.
What's included
Parking
TypeTerraced house
Living Area85 m²
Bedrooms3
Bathrooms1
HeatingGas Central
Location
Map loading soon
Neighborhood data on demand
Nearby essentials will load when this section comes into view.
Listed on
Mortgage calculator
Estimated monthly payment
1.900 €/mo
Down payment10 % · 38.372 €
38.372 €345.344 € loan
Term
Total repayable569.996 €
Interest rate4.40 %
Representative estimate · Landomo is not a mortgage broker. · Rates updated April 2026