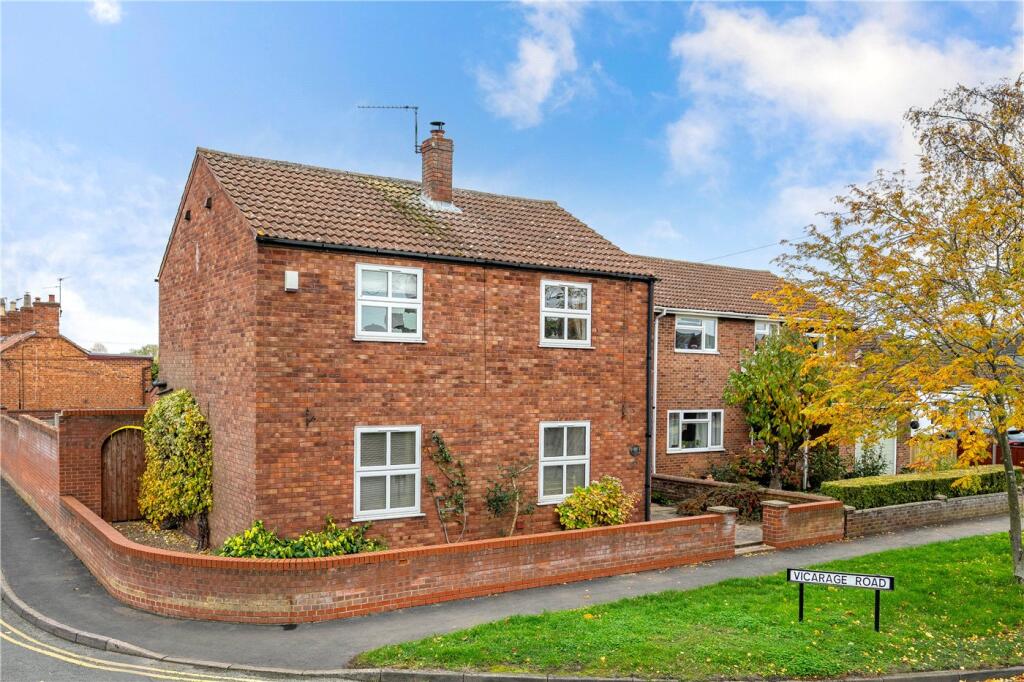
House for sale, 102 m²
North Kesteven, Heckington
3 bedrooms·1 bathroom
390.133 €
3.825 €/m²
Listed Nov 7, 2026
About this listing
Set on a corner plot on Vicarage Road, this extended three-bedroom detached house offers approximately 1,184 sq ft of accommodation. The rear extension creates a generous kitchen and dining room with French doors onto the garden, while the beamed lounge and adjoining study give the ground floor a flexible layout with plenty of character.
The entrance hall leads into the open-plan kitchen diner, which is fitted with Shaker-style cupboards, timber worktops and a ceramic sink overlooking the garden. A contrasting green island provides additional storage and seating for two, with room for a family dining table beside the French doors. Two rear-facing windows and a rooflight bring natural light into the room, and the layout works well for everyday meals as well as having friends and family over.
Glazed double doors connect the dining area to the lounge,
allowing the rooms to flow together or be closed off when
wanted. Painted ceiling beams run across the lounge, and a
clearview log burner sits within a stone fireplace with a timber
mantel. A wide opening beside the fireplace leads into a
second reception room, currently used as a study, which
would also work well as a study or playroom. A downstairs
WC completes the ground floor.
The staircase rises alongside an exposed brick wall to a first floor landing serving all three bedrooms. Two bedrooms look out to the front of the house, with the third overlooking the rear garden. The family bathroom has a panelled bath, a separate glazed shower enclosure and a built-in storage cupboard.
Outside, a low brick wall follows the curve of the corner plot and frames the planted frontage. An arched timber gate provides side access to the enclosed rear garden, where established trees, shrubs and planted beds break up the lawn. A paved seating area towards the far end has room for a table and chairs, and a path runs along the back of the house to the kitchen’s French doors.
Agents Note
Please note that prior to acceptance of any offer, Waldeck Snarey & Brown Ltd t/a Winkworth are required to verify the identity of the buyer to comply with the requirements of the Money
Laundering, Terrorist Financing and Transfer of Funds (Information on the Payer) Regulations 2017. We are most grateful for your assistance with this.
These images are artificially enhanced for marketing purposes. If you have any questions, please contact us.
Entrance Hall
Cloakroom
Open Plan Kitchen/Dining Room
6.8m x 5.56m
Lounge
6.2m x 3.6m
Study
3.07m x 2.95m
Bedroom One
3.56m x 3.5m
Bedroom Two
3.7m x 2.2m
Bedroom Three
3.38m x 2.54m
Family Bathroom
Garage
6.15m x 2.92m
What's included
Garden
Parking
Fireplace
TypeDetached house
Living Area102 m²
Bedrooms3
Bathrooms1
HeatingAsk Agent
MunicipalityNorth Kesteven
Location
Map loading soon
Neighborhood data on demand
Nearby essentials will load when this section comes into view.
Listed on
Mortgage calculator
Estimated monthly payment
1.932 €/mo
Down payment10 % · 39.013 €
39.013 €351.120 € loan
Term
Total repayable579.529 €
Interest rate4.40 %
Representative estimate · Landomo is not a mortgage broker. · Rates updated April 2026