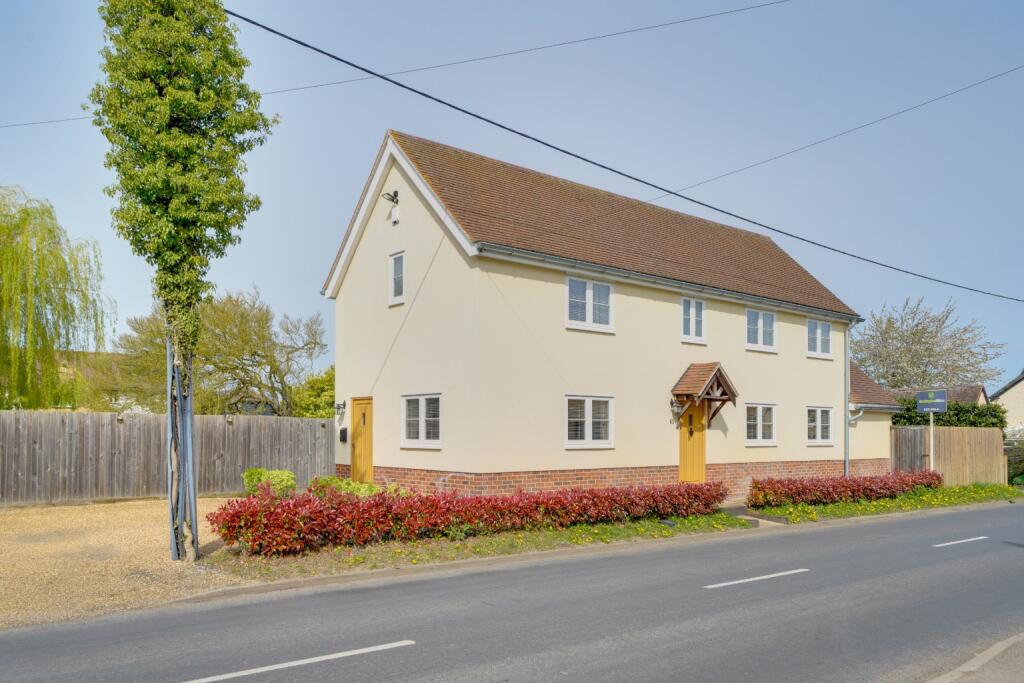
House for sale, 111 m²
South Cambridgeshire, Steeple Morden
2 bedrooms·2 bathrooms
598.222 €
5.390 €/m²
Listed Oct 30, 2026
About this listing
STEP INSIDE
The property is entered via the front door into a beautifully presented open-plan living and dining area, which seamlessly extends into the private garden through stylish bi-fold doors—creating a bright and inviting living space.
The entire ground floor is finished with high-quality engineered oak flooring, flowing through to the stunning kitchen. The kitchen features bespoke, premium units at both eye and base level, complemented by elegant quartz worktops. Integrated appliances include a double electric oven, a five-burner gas hob (powered by LPG bottled gas) with extractor hood, and a dishwasher, along with space for a large American-style fridge freezer.
A door leads to a practical utility room, fitted with an additional inset sink, quartz worktops, plumbing for a washing machine, and space for a tumble dryer. From here, there is direct access to the outside parking area, as well as an internal door leading to a ground floor WC and contemporary shower/wet room.
Stairs rise to the first floor, opening onto a striking vaulted ceiling landing. The vaulted ceilings continue throughout the first floor, enhancing the sense of space and light. The principal bedroom benefits from a range of attractive fitted wardrobes, while the second bedroom also offers built-in storage.
The accommodation is completed by a beautifully designed four-piece bathroom suite, featuring full-height tiling, an oval bathtub, WC, vanity basin, and a walk-in shower cubicle.
STEP OUTSIDE
To the left-hand side of the property is a gravelled driveway providing access to two allocated off-road parking spaces with a fitted EV charging point. A pedestrian gate leads to a pathway running along the rear of the property, giving access to the private enclosed garden.
The garden has been thoughtfully designed with a landscaped paved patio, artificial lawn. —perfect for entertaining or relaxing outdoors.
LOCATION
The property is situated within the highly sought-after village of Steeple Morden.
Steeple Morden offers a charming village lifestyle, with amenities including a traditional public house, church, recreation ground and hall, as well as a well-regarded primary school. The village has a strong sense of community, with a variety of local clubs and organisations, along with nearby footpaths ideal for countryside walks.
Ashwell & Morden train station is located within 2 miles, providing regular services to London King’s Cross and Cambridge, with approximately four trains per hour to London and two to Cambridge.
Royston mainline station, offering a fast service to King’s Cross in around 35 minutes, is just a 10-minute drive away. The town of Royston provides a range of amenities, including banks, a library, high street shops, and supermarkets such as Tesco, Aldi, and M&S Food.
TypeDetached house
Living Area111 m²
Bedrooms2
Bathrooms2
HeatingAir Source Heat Pump
MunicipalitySouth Cambridgeshire
Location
Map loading soon
Neighborhood data on demand
Nearby essentials will load when this section comes into view.
Listed on
Mortgage calculator
Estimated monthly payment
2.962 €/mo
Down payment10 % · 59.822 €
59.822 €538.400 € loan
Term
Total repayable888.637 €
Interest rate4.40 %
Representative estimate · Landomo is not a mortgage broker. · Rates updated April 2026