House for sale
Kilmarnock
4 bedrooms·3 bathrooms
250.522 €
Listed Oct 15, 2026
About this listing
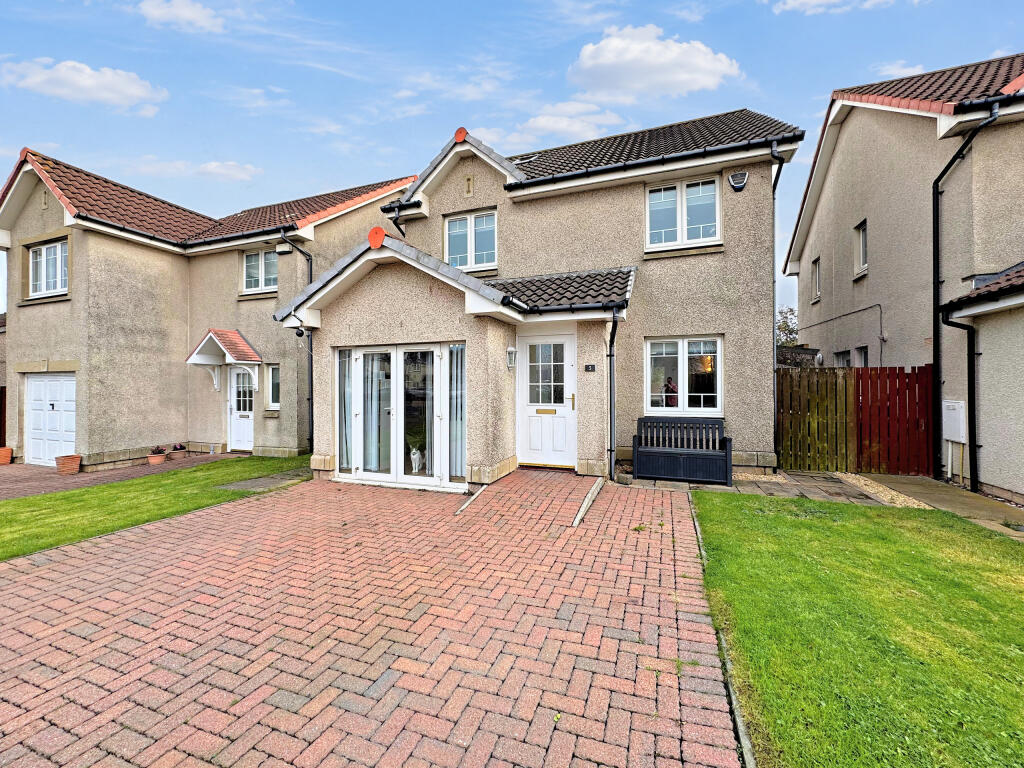
Listed Estate Agents are delighted to bring to the market this beautifully presented four-bedroom detached villa on Stormlight Road, Ardrossan. It was built around 2006 and was originally the development's show home. The house is bright, well cared for and flexible, with accommodation over two floors and a floored, lined loft above that adds valuable extra space.
You enter through a welcoming vestibule into a light-filled lounge. This is a generous, relaxing space with a front-facing window, plenty of room for two large sofas and a staircase rising to the upper floor. Glazed doors lead through to the real showpiece: a stunning, newly fitted open-plan kitchen/diner. The kitchen has sleek, handleless matt charcoal units with contrasting light worktops, white metro-tiled splashbacks and atmospheric plinth lighting. It comes with an integrated eye-level oven and microwave, a gas hob with a chimney extractor, a black undermount sink with a pull-down spray tap, and a built-in wine rack. The dining area easily seats a family and patio doors open straight onto the rear garden, which makes it ideal for entertaining.
Also on the ground floor are a stylish, newly fitted WC and a versatile double bedroom, created from the former garage, with patio doors opening onto the front driveway. This room works equally well as a guest bedroom, a home office or a teenager's retreat.
Upstairs, the landing leads to three further bedrooms. The principal bedroom has built-in wardrobes and a newly fitted en-suite shower room. The second bedroom also has a built-in wardrobe, and the third makes a comfortable bedroom or a dedicated home office. The newly fitted family bathroom is finished to a high standard with a three-piece suite, a mains shower over the bath behind a glass screen, metro tiling, an illuminated mirror and a black heated towel rail.
A staircase from the landing leads to the floored and lined loft. It is a large, versatile space with Velux windows that could be used as a home office, a kids' den or a hobby room, and it also offers excellent storage.
Outside, the front has a driveway with off-street parking. The garden grounds are hard landscaped and laid to lawn, enclosed by timber fencing and brick walls, with a patio area to the rear.
The property benefits from gas central heating and UPVC double glazing throughout. It sits within an established residential area, with Ardrossan's local amenities, schools and transport links within easy reach. This is a superb family home and early viewing is highly recommended.
Council Tax Band: D
EPC Rating: C (78)
Factor: Hacking & Paterson, approx. £23 per quarter
Approx. 96m² gross internal floor area (Home Report)
What's included
Terrace
Garden
Parking
TypeDetached house
Bedrooms4
Bathrooms3
Energy ClassC
HeatingAsk Agent
Location
Map loading soon
Neighborhood data on demand
Nearby essentials will load when this section comes into view.
Listed on
Mortgage calculator
Estimated monthly payment
1.240 €/mo
Down payment10 % · 25.052 €
25.052 €225.470 € loan
Term
Total repayable372.142 €
Interest rate4.40 %
Representative estimate · Landomo is not a mortgage broker. · Rates updated April 2026