House for sale, 181 m²
Epping Forest, North Weald
4 bedrooms·2 bathrooms
844.841 €
4.668 €/m²
Listed Aug 29, 2026
About this listing
* ATTRACTIVE LINK DETACHED HOME * TWO MASTER BEDROOMS WITH ENSUITES * CARPORT & GARAGE * BEAUTIFUL GARDENS * POPULAR LOCATION * CLOSE TO SHOPS & SCHOOL *
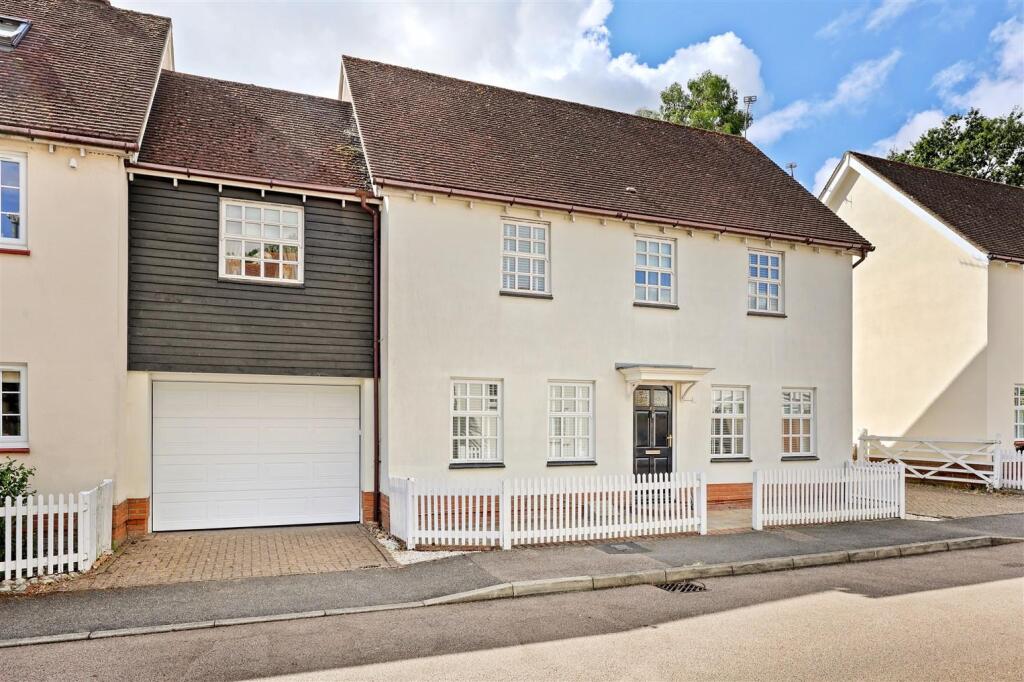
Nestled in the highly sought-after area of Tempest Mead, North Weald, this splendid link detached family home offers an impressive 1,950 square feet of living space, perfect for modern family life. Upon entering, you are greeted by a welcoming hallway that leads to a convenient ground floor cloakroom and a versatile study, ideal for those who work from home.
The heart of the home is undoubtedly the delightful kitchen/breakfast room, which boasts large windows and a door that opens onto the rear garden, allowing natural light to flood the space. The lounge, featuring dual aspect windows at both the front and back, provides a warm and inviting atmosphere for relaxation and family gatherings.
On the first floor, you will find a luxurious master bedroom complete with a dressing room and an en-suite shower room, ensuring privacy and comfort. Additionally, there is a second master suite with its own en-suite, making it perfect for guests or older children. Two further well-proportioned bedrooms share a family bathroom, catering to the needs of the entire household.
The exterior of the property is equally charming, with a pretty front garden enclosed by a classic white picket fence. Parking is a breeze with space for two vehicles, including a carport with an electric up and over door. A brick-built detached garage, currently used for storage, offers additional versatility, complemented by a further store room.
The rear garden is a true highlight, featuring a paved area surrounded by well-established borders and outdoor lighting, creating an enchanting space for entertaining friends and family during the warmer months. This exceptional property combines comfort, style, and practicality, making it an ideal choice for families seeking a wonderful place to call home.
Entrance Hallway -
Ground Floor Cloakroom - 1.50m x 1.40m (4'11 x 4'7) -
Study - 2.69m x 2.39m (8'10 x 7'10) -
Kitchen/Breakfast Room - 5.21m x 3.71m (17'1 x 12'2) -
Lounge - 6.50m x 3.20m (21'4 x 10'6) -
First Floor Landing -
Master Bedroom - 5.41m x 4.09m (17'9 x 13'5) -
Dressing Room - 3.10m x 2.59m (10'2 x 8'6) -
En- Suite Shower Room -
Bedroom Two - 3.30m x 3.30m (10'10 x 10'10) -
En-Suite Shower Room - 2.49m x 1.40m (8'2 x 4'7) -
Bedroom Three - 3.20m x 2.31m (10'6 x 7'7) -
Bedroom Four - 2.69m x 1.70m (8'10 x 5'7) -
Family Bathroom - 1.91m x 1.91m (6'3 x 6'3) -
Exterior -
Front Garden -
Rear Garden - 11.99m x 9.50m (39'4 x 31'2) -
Carport/Storage - 8.41m x 3.51m (27'7 x 11'6) -
Detached Garage/Storage - 5.21m x 2.49m (17'1 x 8'2) -
Storage Room - 3.40m x 2.59m (11'2 x 8'6) -
What's included
Garden
Parking
Key Stats
Key Stats
TypeDetached house
Living Area181 m²
Bedrooms4
Bathrooms2
HeatingAsk Agent
MunicipalityEpping Forest
Location
Map loading soon
Neighborhood data on demand
Nearby essentials will load when this section comes into view.
Listed on
Mortgage calculator
Estimated monthly payment
4.183 €/mo
Down payment10 % · 84.484 €
84.484 €760.357 € loan
Term
Total repayable1.254.981 €
Interest rate4.40 %
Representative estimate · Landomo is not a mortgage broker. · Rates updated April 2026