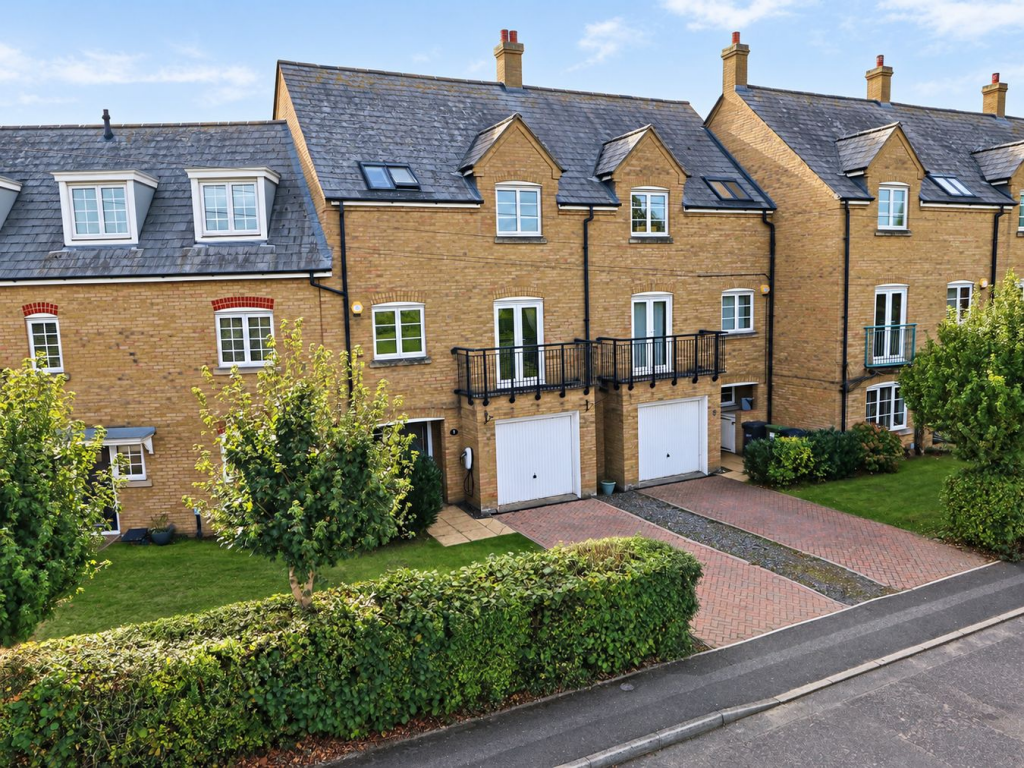
House for sale, 159 m²
Peterborough
4 bedrooms·2 bathrooms
501.398 €
3.153 €/m²
Listed Oct 6, 2026
About this listing
A spacious four bedroomed townhouse ideally situated in the old part of Eynesbury overlooking parkland, the River Great Ouse and just a short stroll from the town centre. The well proportioned accommodation includes, a cloakroom, an open plan kitchen and dining/family room with French doors on to the rear garden, a first floor lounge with balcony and pleasant views, master bedroom with dressing area and en-suite shower room, three further bedrooms and the main bathroom. Externally, the frontage provides driveway parking, there is an oversized garage and a low maintenance rear garden. With loads of space and a smart finish, early viewing is strongly advised.
Construction Type
Brick and tile.
Storm Porch
With courtesy light, bin/meter cupboard, water tap, modern composite front door.
Entrance Hall
Door to garage, radiator, Luxury Vinyl Tile flooring with electric underfloor heating, stairs to the first floor with cupboard under, central heating thermostat, recessed lighting to ceiling.
Cloakroom
Two piece white suite comprising wash hand basin and low level WC, radiator, laminate wood effect flooring, double glazed window.
Dining Room/Family Room
3.47m x 3.24m (11' 5" x 10' 8") Radiator, ceramic tiled floor, double glazed French doors to the rear garden, opening on to;
Kitchen/Diner
5.6m x 2.96m (18' 4" x 9' 9") Refitted with an extensive range of modern base and wall units and including full length cupboards, a composite bowl &1/4 with mixer tap, fully integrated dishwasher, washing machine plus fridge and freezer. Splashback tiling, induction hob with large oven under and extractor hood over, radiator, Luxury Vinyl Tile flooring with electric underfloor heating, double glazed window and French style doors to the rear garden.
Landing 1
Stairs to the second floor, doors off to;
Living Room
6.0m x 4.24m max L shape (19' 8" x 13' 11") Double glazed window to front and French style doors on to balcony with views over parkland and the river, double radiator, TV & BT broadband points, fireplace with fitted gas fire.
BALCONY paved and with metal railings.
Bedroom One
6.0m x 3.63m max (19' 8" x 11' 11") Double glazed French style doors and Juliette balcony to rear, double radiator, two double built-in wardrobes, further double glazed window to rear and door to;
En-suite Shower Room
With a three piece white suite including a large shower enclosure with curved screen, wash hand basin and low level WC, splash back tiling, double glazed window, extractor fan, shaver point, radiator, access to loft space, vinyl flooring, recessed lighting to ceiling.
Landing 2
Airing cupboard housing the @potterton' gas fired boiler, doors to;
Bedroom Two
3.55m x 3.33m (11' 8" x 10' 11") Double glazed window to rear, radiator, double built-in wardrobe.
Bedroom Three
3.55m x 3.44m (11' 8" x 11' 3") Double glazed window to front with views over parkland and the river, double built-in wardrobe, radiator.
Bedroom Four
2.56m x 2.36m (8' 5" x 7' 9") Two roof windows to the front, two radiators, access to insulated and fully boarded loft space with power and light and housing the gas fired combination boiler (@ 3 yrs old).
Bathroom
Three piece white suite incorporating modern panelled bath with mixer tap shower attachment and screen, wash hand basin and low level WC, splash back tiling, radiator, extractor fan, roof window and vinyl flooring.
Front
Laid to lawn, various plants and shrubs, driveway to garage and EV charging point.
Rear Garden
Fully enclosed and fully paved, well stocked with mature plants and shrubs, pergola and wisteria, timber summer house, tap, external power points, rear access gate.
Integral Garage
5.0m x 3.19m (16' 5" x 10' 6") With electronic up and over door, power and lighting, door to entrance hall.
Notes
As a resident of Coneygeare Court, you also have use of the communal gardens which have been attractively landscaped and host various functions, this has built a great community spirit.
The property is FREEHOLD and the Waters Edge management company charges around £650 annually.
Council tax band E - £3156.08 pa.
Improvements include......
a fully boarded loft space
new gas fired boiler installed in 2023
glazing replaced in 2023
new flooring with electric underfloor heating.
What's included
Balcony
Garden
Garage
Parking
TypeTownhouse
Living Area159 m²
Bedrooms4
Bathrooms2
HeatingDouble Glazing, Gas Central
Location
Map loading soon
Neighborhood data on demand
Nearby essentials will load when this section comes into view.
Listed on
Mortgage calculator
Estimated monthly payment
2.483 €/mo
Down payment10 % · 50.140 €
50.140 €451.258 € loan
Term
Total repayable744.808 €
Interest rate4.40 %
Representative estimate · Landomo is not a mortgage broker. · Rates updated April 2026