House for sale
Solihull, Castle Bromwich
3 bedrooms·1 bathroom
414.766 €
Listed Oct 12, 2026
About this listing
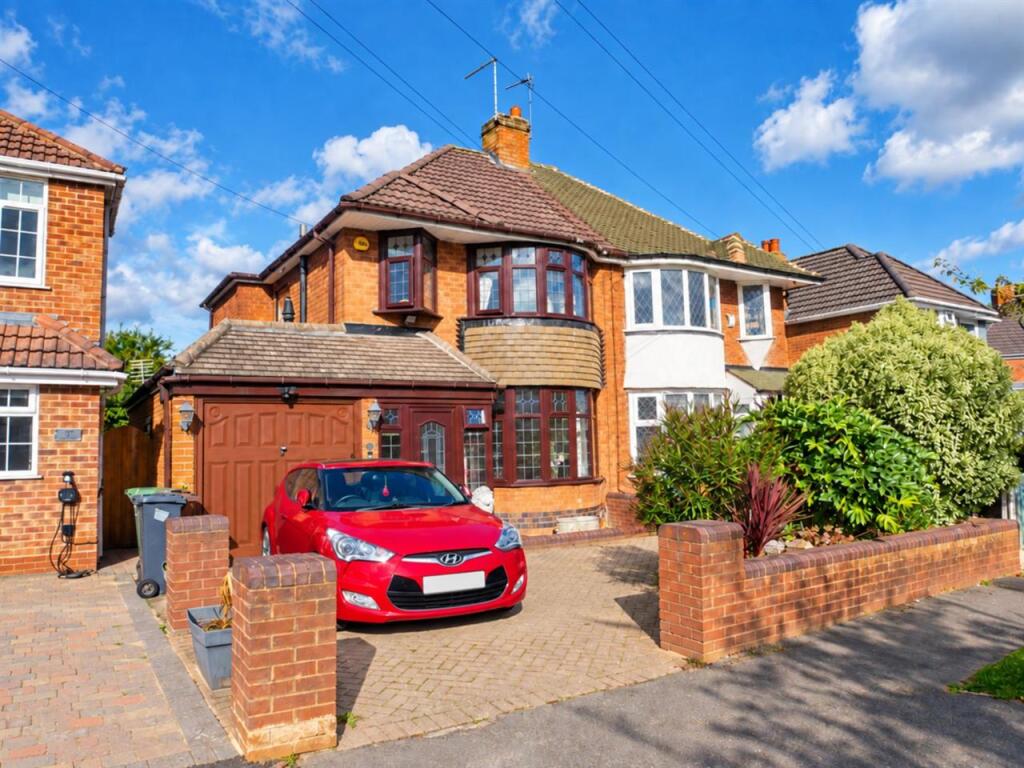
**NEW INSTRUCTION** Waters & Co are pleased to offer this three bedroom semi detached family home for sale. The property comprises an entrance hallway, spacious living room, extended modern fitted kitchen with integrated appliances, separate utility room, ground floor WC, playroom/study (converted rear of garage), three bedrooms and a family shower room. The property also benefits from central heating and double glazing (both where specified). Outside there is a blocked paved drive to the front with off street parking and an enclosed rear garden. The property is close to local amenities and is located within easy distance of the motorway network, together with easy rail and air links. Viewing Recommended. Tax Band C - EPC Rating TBC (Draft details)
FRONTAGE
Block paved driveway. Brick built wall to three sides.
HALLWAY 5.39m (17' 8") x 1.65m (5' 5")
UPVC double glazed door with matching side windows with stain glass features. Stairs to the first floor. Central heating radiator and wooden flooring.
LOUNGE / DINER 8.66m (28' 5") x 3.03m (9' 11")
UPVC window to the front aspect with sliding aluminium patio doors to the rear. Laminate wooden flooring and coving to ceiling. Feature marble fireplace with inset living flame electric fire and two central heating radiators.
KITCHEN 6.35m (20' 10") x 3.50m (11' 6")
Modern fitted kitchen with granite worktops, incorporated one and a half bowl sink unit with tiled splashbacks, central island with granite worktop and storage underneath. Fitted with a range of floor and wall units and built in appliances. These include a dishwasher, electric oven and hob, extractor fan, fridge/freezer and waste disposal. UPVC French doors leading to the garden with a side window overlooking the patio area.
UTILITY ROOM 2.64m (8' 8") x 1.45m (4' 9")
Plumbing for white goods, single bowl sink unit with tiled splash backs and a UPVC opaque window to the side aspect.
CLOAKROOM 1.04m (3' 5") x 0.96m (3' 2")
Low flush WC and a wash hand basin.
PLAY ROOM / STUDY
Laminate wood flooring, double glazed side window.
LANDING
Stairs from the first floor, loft access and an ornamental stain glass UPVC double glazed window to the side aspect.
BEDROOM ONE 4.17m (13' 8") x 3.03m (9' 11")
UPVC double glazed bay window to the front aspect, central heating radiator and coving to the ceiling.
BEDROOM TWO 4.38m (14' 4") x 3.09m (10' 2")
UPVC double glazed window to the rear aspect. Range of fitted wardrobes, central heating radiator, coving to ceiling and laminate wooden flooring.
BEDROOM THREE 2.58m (8' 6") x 2.34m (7' 8")
UPVC double glazed window to the rear aspect. Central heating radiator, coving to ceiling and laminate wooden flooring.
SHOWER ROOM 2.13m (7' 0") x 1.61m (5' 3")
Low flush WC, wash hand basin with storage underneath and a shower cubicle. Fully tiled, spotlights to the ceiling with an ornamental ceiling rose.
GARAGE/STORAGE 2.14m (7' 0") x 2.37m (7' 9")
Storage garage (not big enough for a car) Up and over door, wall mounted boiler and fuse board.
GARDEN
Block paved patio area, garden is laid to lawn, outside light and water tap. Enclosed by panel fencing. Rear storage shed.
FURTHER INFORMATION
TENURE
The property is understood to be freehold (to be verified by your solicitor)
ENERGY EFFICIENCY
This home's performance is rated in terms of the energy use per square meter of the floor area, energy efficiency based on fuel costs and environmental impact based on carbon dioxide (CO2) emissions. The higher the rating the more energy efficient the home is and the lower the fuel bills will be. Energy Rating - E
What's included
Garden
Parking
TypeSemi-detached house
Bedrooms3
Bathrooms1
Energy ClassE
HeatingAsk Agent
MunicipalitySolihull
Location
Map loading soon
Neighborhood data on demand
Nearby essentials will load when this section comes into view.
Listed on
Mortgage calculator
Estimated monthly payment
2.054 €/mo
Down payment10 % · 41.477 €
41.477 €373.289 € loan
Term
Total repayable616.119 €
Interest rate4.40 %
Representative estimate · Landomo is not a mortgage broker. · Rates updated April 2026