No longer available
This listing is no longer active. We keep it here for reference, but the details may be out of date.
House for sale, 141 m²
Blandford Forum
4 bedrooms·3 bathrooms
495.812 €
3.516 €/m²
Listed Sep 3, 2026
About this listing
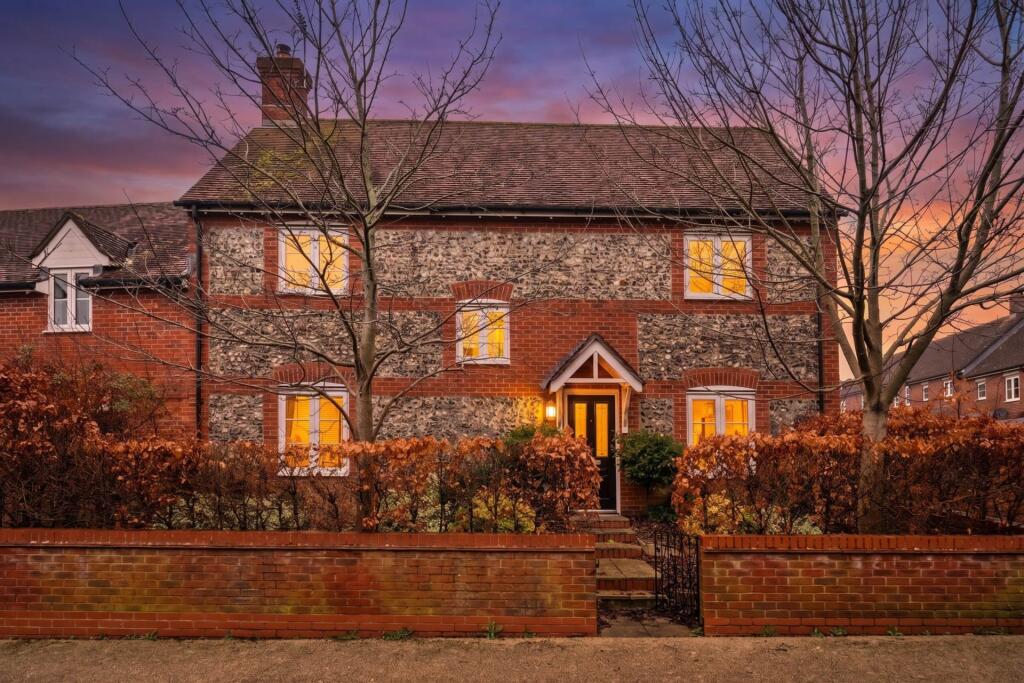
An attractive modern link-detached family home offering generous living space, landscaped gardens, parking and a double garage, all within a popular residential area.
Situated in a desirable residential area within Blandford Forum, the property is a short distance from the historic market town centre, local schools, parks and everyday amenities, with convenient road links to Dorchester, Poole and Bournemouth.
Sitting Room - 18'3" (5.56m) x 12'0" (3.65m)
Bright dual-aspect main reception with French doors to the rear garden, feature fireplace with wood-burning stove and neutral décor, ideal for relaxing and entertaining.
Kitchen - 16'4" (4.99m) x 13'5" (4.08m)
Modern fitted kitchen with extensive cabinetry, tiled flooring, integrated hob and oven, space for appliances and French doors opening onto the patio and garden.
Utility - 7'7" (2.31m) x 4'6" (1.37m)
Useful utility room with worktop and storage units, sink, appliance space and external door providing side access, ideal for everyday practicality.
Dining Room - 11'9" (3.57m) x 11'0" (3.35m)
Well-proportioned second reception with wood flooring and dual windows, perfect as a formal dining area or flexible family space.
Bedroom 1 - 14'0" (4.27m) x 9'3" (2.82m)
Generous principal bedroom with dual windows, French doors to a Juliet balcony, fitted wardrobes and access to the en-suite shower room.
Bedroom 2 - 12'11" (3.94m) x 10'1" (3.07m)
Spacious double bedroom with fitted wardrobe, front aspect and neutral décor, ideal for family or guests.
Bedroom 3 - 11'10" (3.61m) x 9'0" (2.74m)
Light double bedroom with rear aspect, carpeted flooring and space for freestanding furniture.
Bedroom 4 - 11'10" (3.61m) x 8'11" (2.72m)
Comfortable double bedroom overlooking the garden, neutrally decorated and ideal as a guest room or home office.
Bathroom
Stylish family bathroom with panelled bath, WC and vanity basin, finished with modern tiling and chrome fittings.
En-suite
Contemporary shower room serving the principal bedroom, with large shower enclosure, vanity basin and WC, finished in neutral tiling.
Shower Room
Ground-floor shower room with corner enclosure, WC and basin, tiled splashbacks and window for natural light.
Garage - 19'3" (5.87m) x 16'10" (5.13m)
Detached double garage with power and lighting, twin up-and-over doors and driveway parking in front for multiple vehicles.
Notice
Please note we have not tested any apparatus, fixtures, fittings, or services. Interested parties must undertake their own investigation into the working order of these items. All measurements are approximate and photographs provided for guidance only.
What's included
Garage
Key Stats
Key Stats
TypeDetached house
Living Area141 m²
Bedrooms4
Bathrooms3
HeatingDouble Glazing, Gas Central
MunicipalityBlandford Forum
Location
Map loading soon
Neighborhood data on demand
Nearby essentials will load when this section comes into view.
Listed on
Mortgage calculator
Estimated monthly payment
2.455 €/mo
Down payment10 % · 49.581 €
49.581 €446.231 € loan
Term
Total repayable736.511 €
Interest rate4.40 %
Representative estimate · Landomo is not a mortgage broker. · Rates updated April 2026