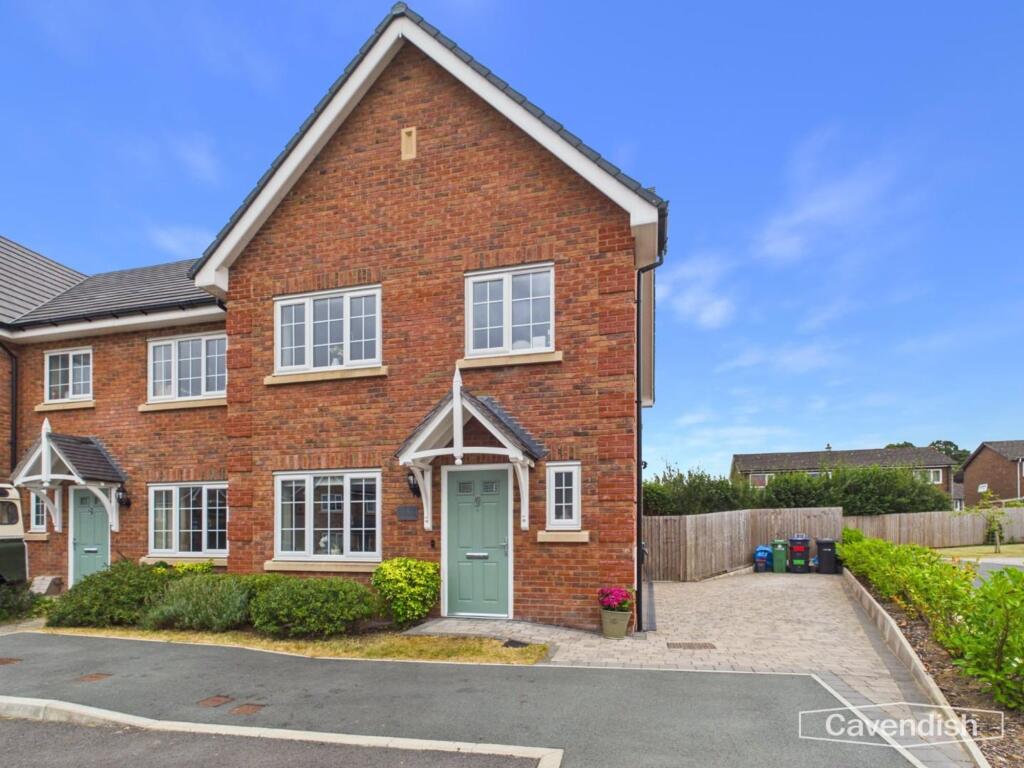
House for sale
Llandudno, Llanfair Dyffryn Clwyd
3 bedrooms·2 bathrooms
316.766 €
Listed Aug 18, 2026
About this listing
*NO ONWARD CHAIN* A well-presented three-bedroom end-of-terrace property in Llanfair Dyffryn Clwyd offering modern living accommodation. The home features a bright living room, a contemporary kitchen with patio doors opening onto the largest garden on the plot of terraces, a master bedroom with ensuite, and practical extras including a downstairs WC and parking for up to three cars.
EPC Rating: B
Entrance Hall
Dimensions: 1.20 x 1.75 (3'11" x 5'8"). A practical entrance hall with white panelled doors and neutral décor. The space benefits from a radiator and power points, providing access to the downstairs WC, living room and the rest of the property with a clean, light finish.
Downstairs WC
Dimensions: 0.94 x 1.86 (3'1" x 6'1"). A useful cloakroom fitted with a white WC and basin. It has a frosted window to the front elevation and a radiator.
Living Room
Dimensions: 4.33 x 5.26 (14'2" x 17'3"). A bright and spacious living room with a window to the front elevation, wood-effect flooring and understairs storage cupboards. The room features a radiator, power points and leads through to the kitchen as well as the staircase to the first floor.
Kitchen / Dining Area
Dimensions: 5.21 x 2.96 (17'1" x 9'8"). A modern fitted kitchen with white shaker-style units, a Zanussi oven and a 4-ring induction hob. There is a radiator, power points, a window to the rear elevation and patio doors that open directly onto the garden, creating a light and sociable open-plan space.
Landing
Dimensions: 1.99 x 3.95 (6'6" x 12'11"). A light landing with a window to the side elevation, a radiator, power points and access to the loft. A useful airing cupboard with a power point and potential space for a tumble dryer.
Bedroom One
Dimensions: 3.12 x 3.41 (10'2" x 11'2"). A generous double bedroom with a window to the front elevation, a radiator and power points. The room benefits from an ensuite.
Ensuite
Dimensions: 3.16 x 1.01 (10'4" x 3'3"). A good-sized ensuite shower room fitted with a walk-in shower, basin and WC, plus a ladder-style radiator.
Bedroom Two
Dimensions: 3.10 x 3.11 (10'2" x 10'2"). A good-sized double bedroom with a window to the rear elevation, integrated wardrobes, a radiator and power points.
Bedroom Three
Dimensions: 2.00 x 2.38 (6'6" x 7'9"). A versatile bedroom with a window to the front elevation, a radiator and power points. Ideal as a single bedroom, child’s room or home office.
Bathroom
Dimensions: 2.05 x 1.81 (6'8" x 5'11"). A contemporary family bathroom with a panelled bath and shower, vanity basin and WC. It features a ladder-style radiator and a frosted window to the rear elevation.
Outside
The property enjoys the largest garden on the plot of three terraces – an enclosed lawned rear garden with a paved patio area ideal for outdoor dining. There is also side access and block-paved parking for up to three cars with direct access to the garden.
Tenure
* Tenure - understood to be Freehold. Purchasers should verify this through their solicitor.
Council Tax
* Council Tax Band D - Denbighshire County Council.
AML
Anti-Money Laundering Verification Should you wish to proceed with the purchase of this property, you will be required to complete an Anti-Money Laundering (AML) verification check in accordance with current legislation. These checks are carried out by our partner, Lifetime Legal, and include verification of your identity and source of funds. There is a charge of £54 including VAT, payable directly to Lifetime Legal. Please note that these checks must be completed before we are able to formally progress a sale.
Extra Services
Mortgage referrals, conveyancing referral and surveying referrals will be offered by Cavendish Estate Agents. If a buyer or seller should proceed with any of these services then a commission fee will be paid to Cavendish Estate Agents Ltd upon completion.
Award Winning Lettings Service
If you are considering purchasing this property as a Buy To Let investment, our award-winning Rentals department would be delighted to offer you a consultation service on how to ensure compliance is met and discuss how best to maximise your profitability.
Viewings
By appointment through the Agent's Ruthin Office Our photos might have been enhanced with the help of AI. FLOOR PLANS - included for identification purposes only, not to scale.
Disclaimer
Property Details Disclaimer
Floorplan: The floorplan is provided for identification purposes only and is not to scale. Measurements and layouts should be independently verified by prospective purchasers.
Photography: Artificial Intelligence (AI) technology may have been used to enhance some property photographs for marketing purposes. Enhancements may include adjustments to lighting, colour, clarity and/or furnishings. Images should therefore be used as a guide only.
Anti-Money Laundering (AML) Regulations: Should you wish to proceed with the purchase of this property, you will be required to complete an AML verification check in accordance with current legislation. These checks are carried out by our partner, Lifetime Legal, and include verification of your identity and source of funds. A fee of £54, including VAT, is payable directly to Lifetime Legal. These checks must be completed before we can formally progress a sale.
Referral Fees: Cavendish Estate Agents may refer buyers...
What's included
Terrace
Garden
Parking
TypeTerraced house
Bedrooms3
Bathrooms2
Energy ClassB
HeatingAsk Agent
Location
Map loading soon
Neighborhood data on demand
Nearby essentials will load when this section comes into view.
Listed on
Mortgage calculator
Estimated monthly payment
1.568 €/mo
Down payment10 % · 31.677 €
31.677 €285.089 € loan
Term
Total repayable470.544 €
Interest rate4.40 %
Representative estimate · Landomo is not a mortgage broker. · Rates updated April 2026