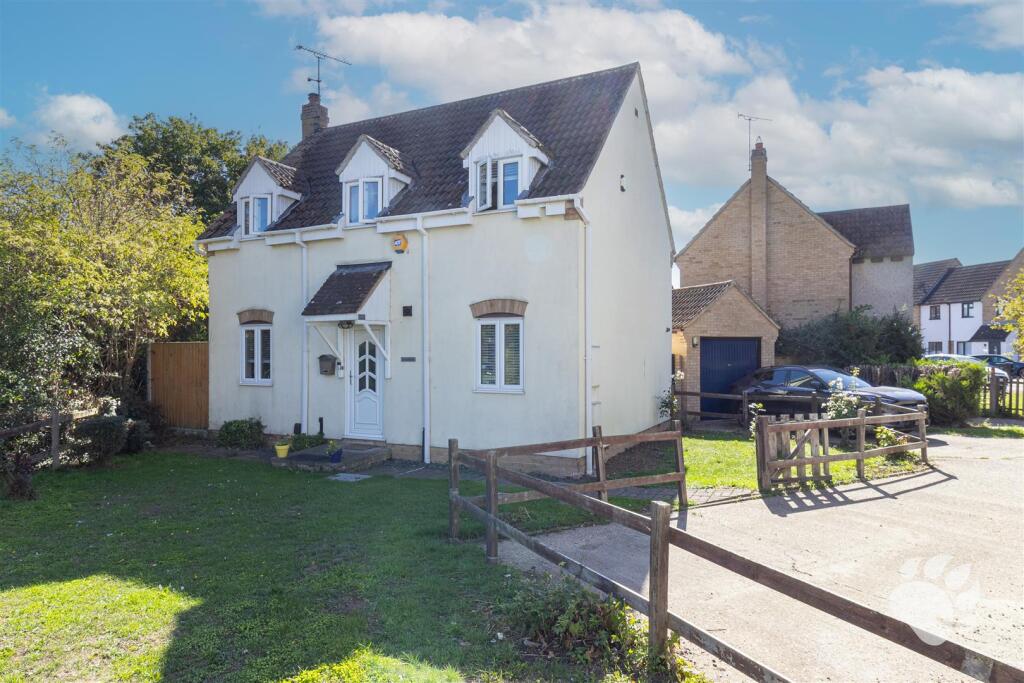
House for sale, 105 m²
Basildon, Shotgate
4 bedrooms·2 bathrooms
560.670 €
5.340 €/m²
Listed Sep 21, 2026
About this listing
Guide Price £475,000 - £500,000 | Four Bedroom Detached Family Home | Approx. 1,128 sq ft | Generous Lounge/Diner | Large Conservatory | Ground Floor WC | Bathroom & Separate Shower Room | Gardens | Off-Street Parking | Garage | Popular Wickford Location
Bear Estate Agents are thrilled to bring to the market this spacious four-bedroom detached family home offering approximately 1,128 sq ft (104.8 sq m) of accommodation, positioned in an established residential area of Wickford.
Property Description - The property offers a particularly practical layout for family living, with a generous lounge/diner, well-proportioned kitchen, substantial conservatory and ground floor WC, while the first floor provides four bedrooms together with both a family bathroom and separate shower room.
The accommodation begins with an entrance hall providing access to the principal ground floor rooms, useful built-in storage and the staircase to the first floor.
The lounge/diner is an excellent-sized reception room with space for both comfortable seating and a dining area. Double doors lead directly into the conservatory, creating a natural connection between the main living accommodation and the garden.
Extending across the rear of the property, the conservatory provides a substantial additional reception space. With extensive glazing and direct access outside, it lends itself particularly well to use as a family room, additional dining area or entertaining space.
The kitchen offers a good amount of worktop and storage space arranged across a fitted high-gloss kitchen and breakfast-bar arrangement. A separate ground floor WC and additional storage complete the ground floor accommodation.
Upstairs, the landing gives access to four bedrooms. The master bedroom is a comfortable double, with the remaining rooms providing flexible accommodation for children, guests or those requiring a dedicated home office.
One of the property's particularly useful family features is the provision of both a family bathroom and separate shower room, helping to meet the demands of a larger household. Further built-in storage is also positioned off the landing.
Outside - The property benefits from established outside space, including front garden and a south-facing rear garden which wraps around the property.
There is also ample off-street parking and a detached garage, adding further practicality for families and households with multiple vehicles.
The combination of the generous conservatory and surrounding garden space gives the property particularly good potential for indoor/outdoor family living and entertaining.
Location - Woodberry Road is situated within the Shotgate area of Wickford, placing the property within reach of local schools, everyday amenities and transport connections.
A selection of ‘outstanding’ Primary Schools and Beauchamps High School are located within the wider local area, while Wickford town centre provides a range of shops, services and leisure facilities.
For commuters, Wickford railway station is approximately 1.5 miles away, with regular Greater Anglia services towards London Liverpool Street. Road connections also provide access towards the A127, A130 and the wider South Essex road network.
Summary - Offering approximately 1,128 sq ft of accommodation, four bedrooms, two first-floor bathing facilities, a generous lounge/diner, substantial conservatory, gardens, parking and garage, this detached home provides versatile accommodation particularly well suited to family living.
Council Tax Band: E (£2624.49)
AML Checks - All buyers interested in purchasing a property through us are required to complete an Anti-Money Laundering (AML) check. A non-refundable fee of £50 + VAT per buyer in the transaction will apply. This fee must be paid before proceeding with the purchase.
Sougt-After Shotgate Location -
Walking Distance To Shops And Schools -
1.5 Miles To Wickford Railway Station -
Entrance Hall -
Ground Floor Wc -
Lounge/Diner - 5.74m x 3.20m (18'10 x 10'6) -
Kitchen - 5.54m x 2.79m (18'2 x 9'2) -
Conservatory - 4.93m x 5.21m (16'2 x 17'1) -
Bedroom 1 - 3.91m x 2.82m (12'10 x 9'3) -
Bedroom 2 - 2.64m x 2.77m (8'8 x 9'1) -
Bedroom 3 - 1.98m x 2.77m (6'6 x 9'1) -
Bedroom 4 - 2.67m x 1.75m (8'9 x 5'9) -
Family Bathroom - 1.73m x 2.79m (5'8 x 9'2) -
Shower Room -
South Facing Rear Garden -
Driveway Parking -
Detached Garage -
What's included
Garden
Parking
TypeDetached house
Living Area105 m²
Bedrooms4
Bathrooms2
HeatingAsk Agent
MunicipalityBasildon
Location
Map loading soon
Neighborhood data on demand
Nearby essentials will load when this section comes into view.
Listed on
Mortgage calculator
Estimated monthly payment
2.776 €/mo
Down payment10 % · 56.067 €
56.067 €504.603 € loan
Term
Total repayable832.855 €
Interest rate4.40 %
Representative estimate · Landomo is not a mortgage broker. · Rates updated April 2026