House for sale, 154 m²
Torquay
3 bedrooms·1 bathroom
459.570 €
2.984 €/m²
Listed Sep 8, 2026
About this listing
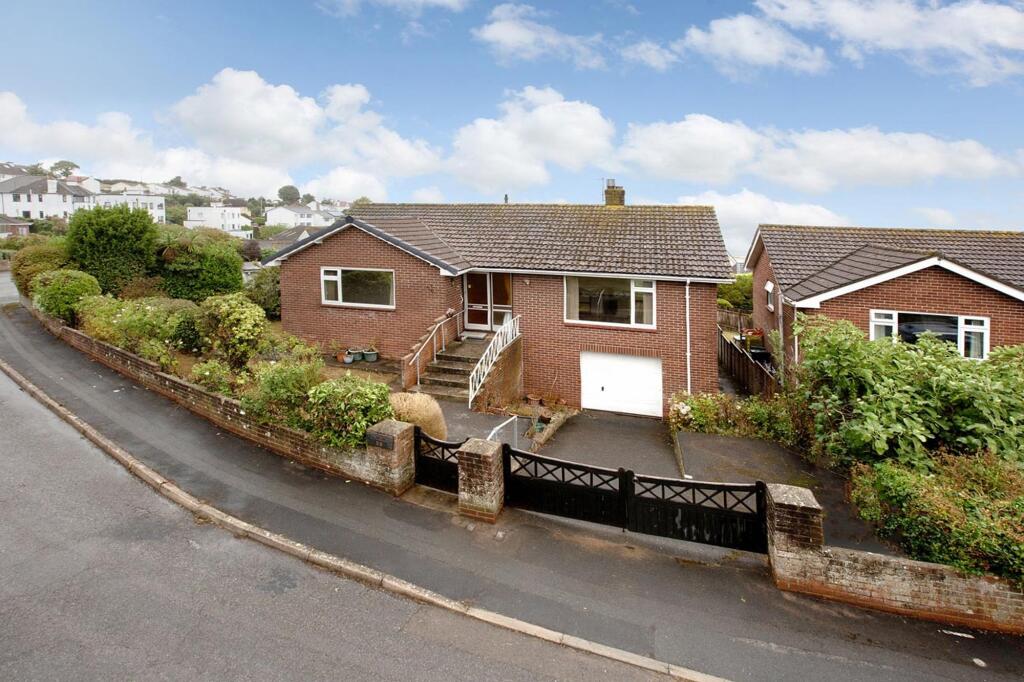
Located in a highly sought after residential area, a fabulous three bedroom detached bungalow in need of modernisation. The property sits on an attractive plot with wrap around gardens, driveway, garage and extensive under house storage . The property enjoys south facing views out to sea and is being sold with no onward chain.
The accommodation briefly comprises
Aluminium obscure double glazed door into the…
ENTRANCE HALLWAY
Radiator. Cupboard providing hanging space and shelving. Wall mounted thermostatic heating controls. Further cupboard housing the gas combination boiler with shelving. Access to loft space.
LIVING ROOM/DINING ROOM
An L-shaped room with feature fire place, uPVC double glazed window to front aspect, radiator, obscure uPVC double glazed window to side. DINING AREA with uPVC double glazed window to rear aspect enjoying stunning views towards the sea. Radiator. Serving hatch into kitchen.
KITCHEN
Fitted with a range of matching wall and base units with space for cooker and under counter space for fridge and freezer, aluminium double glazed door onto rear garden, uPVC double glazed window overlooking the rear garden.
BEDROOM ONE
uPVC double glazed window to front aspect. Radiator, built in wardrobes.
BEDROOM TWO
uPVC double glazed window to rear aspect enjoying views of the sea. Radiator, built in wardrobes. Pedestal wash hand basin with tiled splash back.
BEDROOM THREE
uPVC double glazed window to rear aspect enjoying views of the sea. Radiator.
SHOWER ROOM
Fitted with a four piece suite to include a bath with mixer taps and shower attachment over, heated towel rail, low level WC, walk in shower with mains powered shower with glass doors, vanity wash hand basin with mixer tap, wall mounted mirror with light, fully tiled walls and tiled flooring, coved ceiling, spotlights, obscure double glazed window.
OUTSIDE
The property enjoys gardens to three sides. To the front there is an area of lawn that follows around to one side with a paved patio area and raised bedding areas stocked with mature shrubs and plants. The south facing rear garden is stocked with mature shrubs and trees with an area of lawn and paved patio for seating and a tool store and small but useful summer house.
There is access into the LARGE GARAGE. The garage with roller style up and over door further leads to a vast amount of under house storage space which has been used by the previous occupants as a study/hobby area. There is driveway parking also to the front with gated entry.
The large private driveway leads to the integral garage which is big enough for two small cars or one SUV and small trailer.
This property offers huge potential for redevelopment subject to all the necessary consents.
Early viewing comes highly recommended.
EPC Rating: E
Garden
The property enjoys gardens to three sides. To the front there is an area of lawn that follows around to one side with a paved patio area and raised bedding areas stocked with mature shrubs and plants. The south facing rear garden is stocked with mature shrubs and trees with an area of lawn and paved patio for seating and a tool store and small be useful summer house.
Parking - Garage
Large private driveway which leads to integral garage which is big enough for two small cars or one SUV and small trailer.
Parking - Driveway
What's included
Garage
Parking
Key Stats
Key Stats
TypeDetached house
Living Area154 m²
Bedrooms3
Bathrooms1
Energy ClassE
HeatingGas Central
Location
Map loading soon
Neighborhood data on demand
Nearby essentials will load when this section comes into view.
Listed on
Mortgage calculator
Estimated monthly payment
2.276 €/mo
Down payment10 % · 45.957 €
45.957 €413.613 € loan
Term
Total repayable682.675 €
Interest rate4.40 %
Representative estimate · Landomo is not a mortgage broker. · Rates updated April 2026