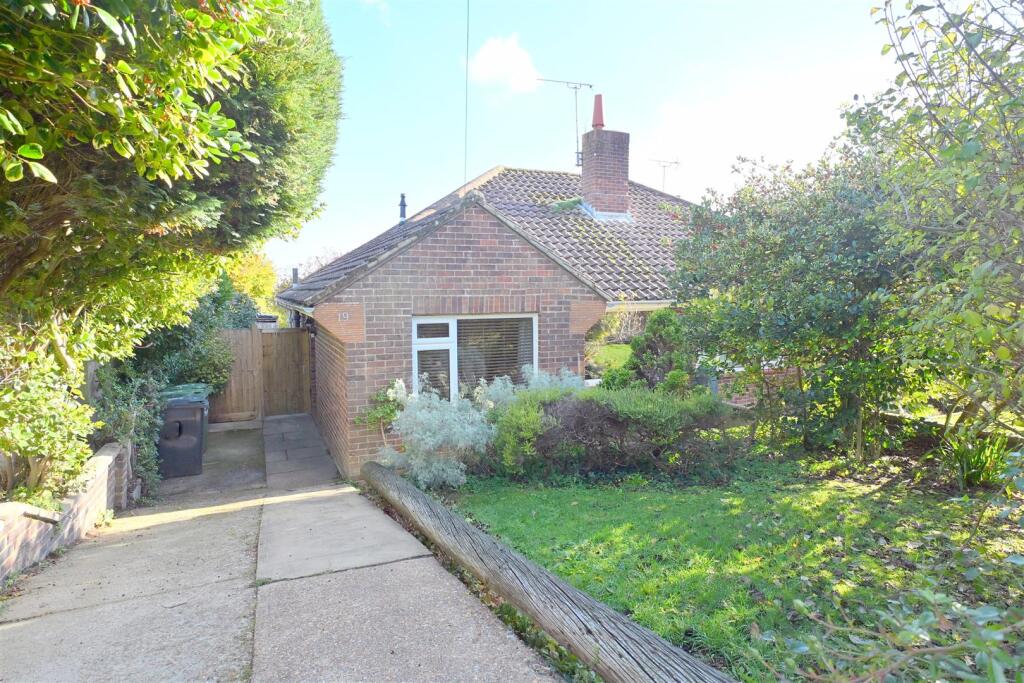
House for sale, 58 m²
Brighton
2 bedrooms·1 bathroom
377.472 €
6.508 €/m²
Listed Nov 7, 2026
About this listing
Taylor Engley are delighted to offer to the market this well presented TWO BEDROOMED SEMI- DETACHED BUNGALOW, located in the favoured Rodmill area of Eastbourne. The property is considered to be in good decorative order and is offered with the benefit of gas fired central heating and double glazing to the majority of the windows. Features include a spacious living room, refitted double aspect kitchen and a re-fitted bathroom. EPC=D.
The Accommodation - Comprises:
Front door opening to,
Entrance Hall - Radiator, cupboard housing electric meter, loft hatch to roof space with fitted loft ladder light and housing Baxi gas fired boiler.
Living Room - 4.70m max x 3.20m max (15'5 max x 10'6 max) - (maximum measurements include depth of chimney breast)
Fireplace recess (not open) radiator, outlook to front.
Kitchen - 2.84m max x 2.69m max (9'4 max x 8'10 max) - (maximum measurements provided include depth of fitted units)
Refitted kitchen, range of base units, wall mounted cupboard, space and plumbing for washing machine, under counter electric oven, four burner gas hob with extractor fan over, space for fridge/freezer, radiator, double aspect room with double doors opening to rear garden.
Bedroom 1 - 3.94m x 3.20m (12'11 x 10'6) - Radiator outlook to rear.
Bedroom 2 - 3.51m x 2.69m (11'6 x 8'10) - Radiator, outlook to front.
Bathroom - Re-fitted bathroom, bath with shower over, rainfall shower head and hand held shower fitment, shower screen, wash hand basin set into cabinet, low level wc, part tiled walls, shaver point, heated towel rail, downlighters extractor fan, single glazed window to side.
Front Garden - Lawned area, various established shrubs and driveway.
Rear Garden - Patio to the immediate rear of the property, lawned area, various established trees and shrubs, timber shed, outside tap, outside light, gate to side.
Council Tax Band: - Council Tax Band - 'C' Eastbourne Borough Council.
Broadband And Mobile Phone Checker: - For broadband and mobile phone information please see the following website:
For Clarification: - We wish to inform prospective purchasers that we have prepared these sales particulars as a general guide. We have not carried out a detailed survey nor tested the services, appliances & specific fittings. Room sizes cannot be relied upon for carpets and furnishings.
Viewing Arrangements: - All appointments are to be made through TAYLOR ENGLEY.
What's included
Garden
Parking
TypeSemi-detached house
Living Area58 m²
Bedrooms2
Bathrooms1
Energy ClassD
HeatingAsk Agent
Location
Map loading soon
Neighborhood data on demand
Nearby essentials will load when this section comes into view.
Listed on
Mortgage calculator
Estimated monthly payment
1.869 €/mo
Down payment10 % · 37.747 €
37.747 €339.725 € loan
Term
Total repayable560.721 €
Interest rate4.40 %
Representative estimate · Landomo is not a mortgage broker. · Rates updated April 2026