House for sale
Ipswich
4 bedrooms·2 bathrooms
586.597 €
Listed Oct 6, 2026
About this listing
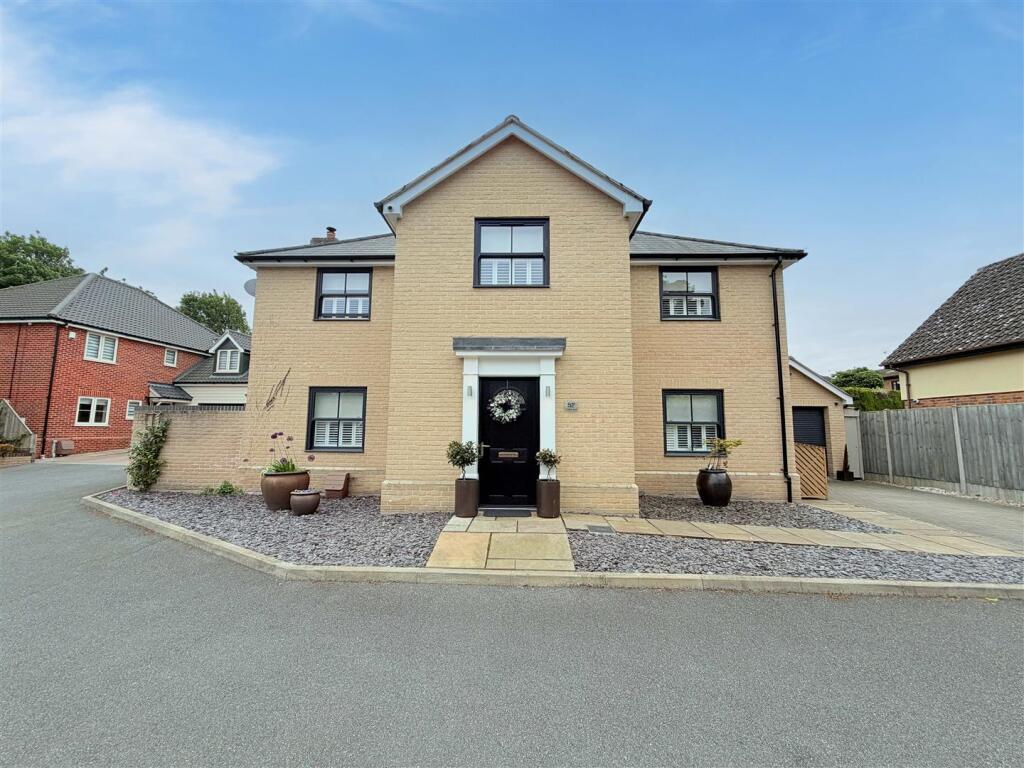
Occupying a generous plot within an exclusive mews of just four individually designed homes, this exceptional four bedroom detached property offers spacious and highly versatile accommodation, perfectly suited to modern family living. Ideally positioned for convenient access to the A14 commuter trunk road, the property further benefits from a detached garage, off-road parking, solar panels, underfloor heating throughout the ground floor, and a beautifully landscaped rear garden.
The accommodation is exceptionally well-proportioned throughout and comprises a welcoming entrance hall, ground floor cloakroom, study, impressive triple-aspect sitting room featuring a log burner, stunning 22ft kitchen/dining room with bi-fold doors to the garden, utility room, first floor landing, generous principal bedroom with en-suite shower room and walk-in wardrobe, three further double bedrooms, and a contemporary family bathroom.
Stowmarket is a thriving market town conveniently situated along the A14 corridor between Bury St Edmunds and Ipswich, with direct rail links on the mainline between London Liverpool Street and Norwich. Set on the River Gipping, the town offers an excellent range of amenities including well-regarded schools, leisure facilities, healthcare services, and a variety of shops and restaurants. The area is also home to the popular Museum of East Anglian Life, while nearby Haughley Park is a historic country house of notable significance listed on the English Heritage Register.
Entrance Hall - Bright and welcoming with a side aspect window, spacious coat cupboard, wood flooring, stairs rising to the first floor, understairs storage cupboard, and doors leading to:
Cloakroom - Comprising a low-level WC and hand wash basin, complemented by wood flooring and an obscure front aspect window allowing natural light.
Study - 12'8 x 6'3 (39'4"'26'2" x 19'8"'9'10") - A practical home office featuring a front aspect window and a fitted desk unit, ideal for remote working or study.
Sitting Room - 21'8 x 11'11 (68'10"'26'2" x 36'1"'36'1") - A spacious triple-aspect reception room filled with natural light from windows to the front and side, with French doors opening onto the rear garden. A feature log burner with brick surround creates a cosy focal point, while double doors connect seamlessly to the kitchen/dining room.
Kitchen/Dining Room - 22'6 x 9'1 (72'2"'19'8" x 29'6"'3'3") - Beautifully fitted with a range of contemporary eye and base level units, quartz work surfaces, and an inset stainless steel sink and drainer. Integrated appliances include a wine cooler, fridge freezer, dishwasher, double oven, and five-ring gas hob with extractor above. A rear aspect window and bi-fold doors provide excellent natural light and direct access to the garden, with a further door leading to the utility room.
Utility Room - 9'6 x 5'8 (29'6"'19'8" x 16'4"'26'2") - Fitted with matching eye and base level units and work surface space, with room for a washer dryer, wood flooring, and a door opening to the side access.
First Floor Landing - Providing access to all bedrooms and the family bathroom, with an airing cupboard, radiator, and loft access hatch.
Master Bedroom - 15'1 x 12'8 (49'2"'3'3" x 39'4"'26'2" ) - A generously sized principal bedroom with a front aspect window and radiator, benefitting from access to both the en-suite shower room and a walk-in wardrobe.
En-Suite Shower Room - Stylishly appointed with a shower cubicle featuring a rainforest shower, low-level WC, and hand wash basin. Additional features include tiled flooring, a heated towel rail, and an obscure rear aspect window.
Walk In Wardrobe - Offering excellent storage with a fitted double wardrobe, radiator, and rear aspect window.
Bedroom Two - 11'11 x 10'10 (36'1"'36'1" x 32'9"'32'9") - A well-proportioned double bedroom with a front aspect window and radiator.
Bedroom Three - 10'6 x 8'9 (32'9"'19'8" x 26'2"'29'6") - Featuring a side aspect window, radiator, and built-in wardrobe for convenient storage.
Bedroom Four - 9'10 x 9'6 (29'6"'32'9" x 29'6"'19'8") - A versatile bedroom with a front aspect window and radiator, suitable as a guest room, nursery, or additional office space.
Family Bathroom - Fitted with a three-piece suite comprising a bath with shower over, low-level WC, and hand wash basin. Finished with tiled flooring, a heated towel rail, and a rear aspect window.
Outside-Rear - The landscaped rear garden is beautifully maintained and designed for both relaxation and entertaining, featuring a lawn with raised flowerbeds, a spacious patio area, and outside lighting throughout. Additional benefits include a pedestrian door to the garage, a summerhouse with power and lighting connected, and a composite pergola with adjustable roof. A hot tub may also be available by separate negotiation.
Detached Garage - Fitted with an up-and-over door, complete with power and lighting, plus useful loft storage above.
What's included
Garden
Parking
TypeDetached house
Bedrooms4
Bathrooms2
HeatingAsk Agent
Location
Map loading soon
Neighborhood data on demand
Nearby essentials will load when this section comes into view.
Listed on
Mortgage calculator
Estimated monthly payment
2.905 €/mo
Down payment10 % · 58.660 €
58.660 €527.937 € loan
Term
Total repayable871.368 €
Interest rate4.40 %
Representative estimate · Landomo is not a mortgage broker. · Rates updated April 2026