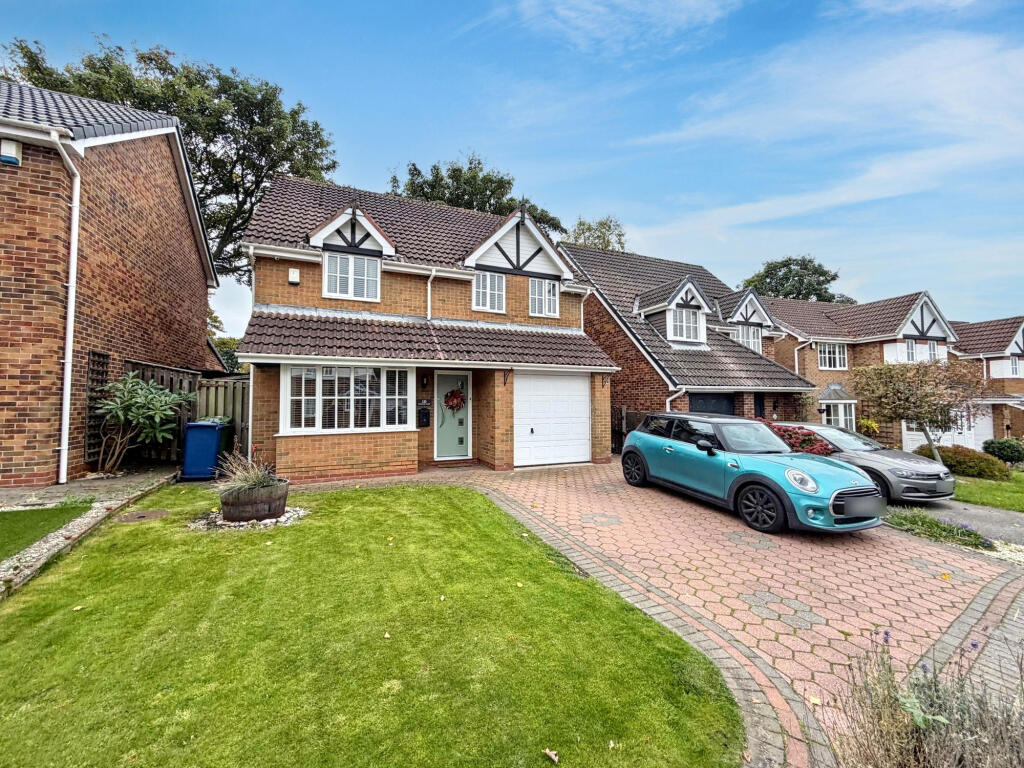
House for sale
Sunderland, Dairy Lane Estate
5 bedrooms·2 bathrooms
346.909 €
Listed Oct 30, 2026
About this listing
**EXTENDED DETACHED FAMILY HOME**FIVE DOULBE BEDROOMS**SUN ROOM EXTENSION**PRIVATE SOUTH FACING REAR GARDEN**GARAGE & MULTI CAR DRIVEWAY**SOUGHT AFTER CUL-DE-SAC LOCATION**
Pattinson Estate agents are excited to welcome to the market this impressive detached home, which boasts five double bedrooms and sun room extension, located on the desirable cul-de-sac of Dunholm Close, Houghton Le Spring. Perfectly positioned within easy access of local shops and other amenities, great public transport and major road links via the A690. Also within walking distance to the highly regarded St Michael's Catholic Primary School, as well as being a short drive to Rainton Meadows Nature Reserve, Sunderland and Durham City Centre's.
This splendid home offers spacious accommodation throughout and briefly comprises:- Entrance/hallway, spacious lounge, stylish kitchen/diner, sun room extension, a utility area and a ground floor W.C. To the first floor lies the principal bedroom with an en-suite, a further two double bedrooms, complete with a family bathroom. To the second floor there is an additional two double bedrooms. Externally, to the front there is a open lawn with a driveway and garage, while to the rear lies a private South facing garden.
Early viewing is highly recommended to fully appreciate the size and standard this fantastic home has to offer. Please contact our Houghton branch to arrange your viewing.
Council Tax Band: D
Tenure: Freehold
Entrance/Hallway
Property entrance leading to the hallway, which gives access to the lounge and first floor staircase.
Lounge
3.22m x 5.08m
Spacious lounge with carpet flooring, a radiator and a double glazed front aspect bay window.
Kitchen/Dining Room
7.14m x 3.11m
Modern kitchen/diner benefiting from a range of upper and lower units with contrasting Quartz worksurfaces and matching splash back. The kitchen also benefits from an undermount sink unit, a pull out larder unit, integrated full length fridge and freezer, dual ovens and an a ceramic hob. Amtico flooring, a vertical radiator, storage cupboard, double glazed rear aspect window and an external door leading to the rear garden. The kitchen/diner also gives open flow access to the sun rom.
Sun Room
2.89m x 2.99m
The sun room has Amtico flooring, double glazed windows and a insulated roof.
Utiltiy
2.89m x 2.99m
The utility area has worksurfaces, a ceramic sink unit, plumbing for a washing machine, space for a dryer, a radiator and laminate flooring.
Ground Floor W.C
0.74m x 1.36m
Convenient downstairs W.C with laminate flooring.
Principal Bedroom
3.05m x 4.99m
Double bedroom with an en-suite, fitted wardrobes and draws, carpet flooring, a radiator and three double glazed windows.
En-suite
3.05m x 2.15m
Stylish en-suite with a walk-in shower, WC, hand wash basin and a vanity cupboard. Tile flooring, tiled walls, a heated towel rail and a double glazed window.
Bedroom Two
3.22m x 4.05m
Double bedroom with fitted wardrobes, carpet flooring, a radiator and a double glazed rear aspect window.
Bedroom Three
2.73m x 4.12m
Double bedroom with fitted wardrobes, carpet flooring, a radiator and a double glazed front aspect window.
Bathroom
2.42m x 2.15m
Modern bathroom benefiting from a walk-in shower, hand wash basin and WC. Vinyl flooring, tiled walls, a heated towel rail and a double glazed window.
Bedroom Four
3.06m x 4.42m
Double bedroom located on the second floor, has carpet flooring, fitted wardrobes, a radiator and a Velux window.
Bedroom Five
4.49m x 3.02m
Double bedroom also located on the second floor has carpet flooring, fitted wardrobes a radiator and a Velux window.
External
Externally, to front there is an open garden laid to lawn, multi car driveway and garage. To the rear lies a South facing garden laid to artificial turf, a patio area and a decked section with a pergola. The rear garden also has the additional benefit of not being overlooked,
What's included
Garden
Parking
TypeDetached house
Bedrooms5
Bathrooms2
HeatingGas
MunicipalitySunderland
Location
Map loading soon
Neighborhood data on demand
Nearby essentials will load when this section comes into view.
Listed on
Mortgage calculator
Estimated monthly payment
1.718 €/mo
Down payment10 % · 34.691 €
34.691 €312.218 € loan
Term
Total repayable515.321 €
Interest rate4.40 %
Representative estimate · Landomo is not a mortgage broker. · Rates updated April 2026