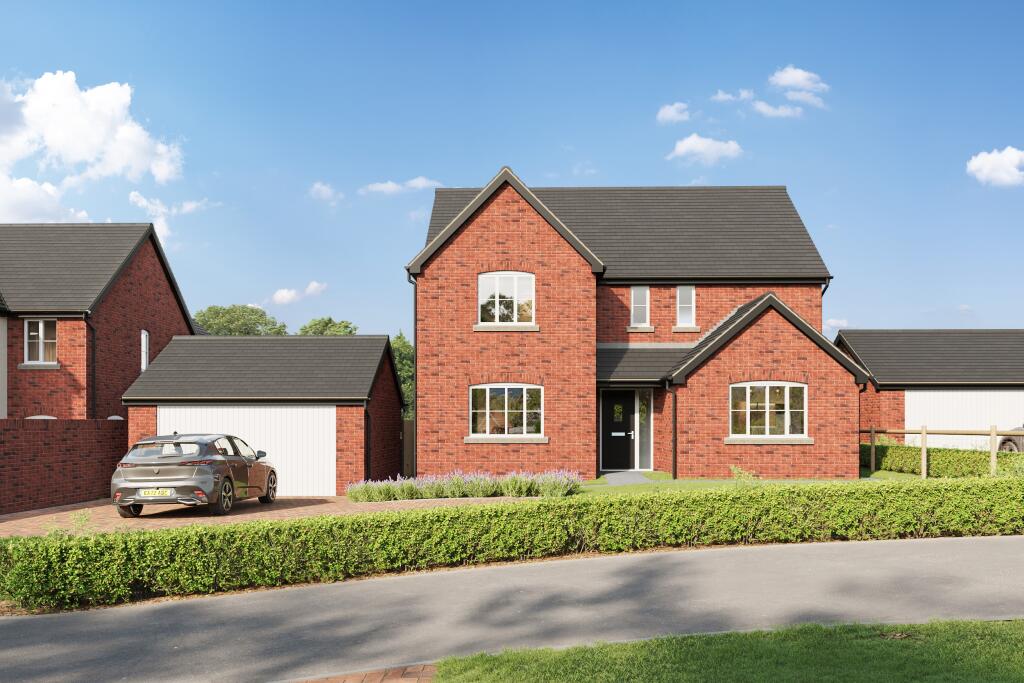
House for sale, 147 m²
Hereford
4 bedrooms·2 bathrooms
658.393 €
4.479 €/m²
Listed Aug 26, 2026
About this listing
The Marcle – Elegant Four-Bedroom Detached Family Home
The Marcle is a beautifully crafted four-bedroom detached home, thoughtfully designed to offer spacious, flexible accommodation for modern family living. With a superb balance of open-plan entertaining space and comfortable private rooms, this impressive home combines style, practicality, and energy-efficient design.
The welcoming entrance hall leads to a generous lounge, providing the perfect space to relax and unwind. At the heart of the home is the stunning open-plan kitchen and dining room, ideal for family meals and entertaining guests, with French doors opening onto the rear garden, creating a bright and sociable living environment. A separate utility room offers additional storage and laundry space, while a convenient downstairs cloakroom completes the ground floor.
Upstairs, the spacious principal bedroom enjoys the luxury of a contemporary en-suite shower room. Three further well-proportioned bedrooms provide versatile accommodation for growing families, guests, or those working from home, all served by a stylish family bathroom finished to a high standard.
Outside, the property benefits from a private rear garden, perfect for outdoor dining and family enjoyment, together with a detached double garage and driveway providing ample off-road parking.
Built to an excellent specification with energy efficiency in mind, The Marcle is an outstanding family home offering comfort, quality, and contemporary living in equal measure.
Key Features
Impressive detached four-bedroom family home
Spacious dual-aspect lounge
Open-plan kitchen/dining room with French doors to the garden
Separate utility room
Downstairs cloakroom/WC
Principal bedroom with en-suite shower room
Three further generously sized bedrooms
Modern family bathroom
Detached double garage and private driveway
Energy-efficient new-build home finished to a high specification
The Marcle offers an exceptional combination of space, style, and practicality, making it the perfect choice for families looking for a contemporary home designed for modern living built by Bell Homes
Disclaimer: Some images shown are from previous developments by the same developer and are for illustrative purposes only. They are intended to demonstrate the anticipated standard and finish of the property. Actual finishes and specifications may vary. - Property Ref : 4460.
** Material Information (See Property Report Link For More Information)
Tenure: Freehold
Estimated EPC Rating: B
Council Tax Band: Not Currently Known
Internal Area: 1579.00 Square Feet
Max. Broadband Speed (estimated): 1000 Mbps
Mains Gas: No
Mains Water: No
Mains Drainage: Yes
Mains Electricity: No
Property Reference: 4460
GDPR: By submitting an enquiry, you consent to your information being shared with the seller
of this property or the agent representing the property. Your details will only be used to respond to your enquiry and arrange viewings or provide further information.
What's included
Garden
Garage
Key Stats
Key Stats
TypeDetached house
Living Area147 m²
Bedrooms4
Bathrooms2
Energy ClassB
HeatingAsk Agent
Location
Map loading soon
Neighborhood data on demand
Nearby essentials will load when this section comes into view.
Listed on
Mortgage calculator
Estimated monthly payment
3.260 €/mo
Down payment10 % · 65.839 €
65.839 €592.554 € loan
Term
Total repayable978.019 €
Interest rate4.40 %
Representative estimate · Landomo is not a mortgage broker. · Rates updated April 2026