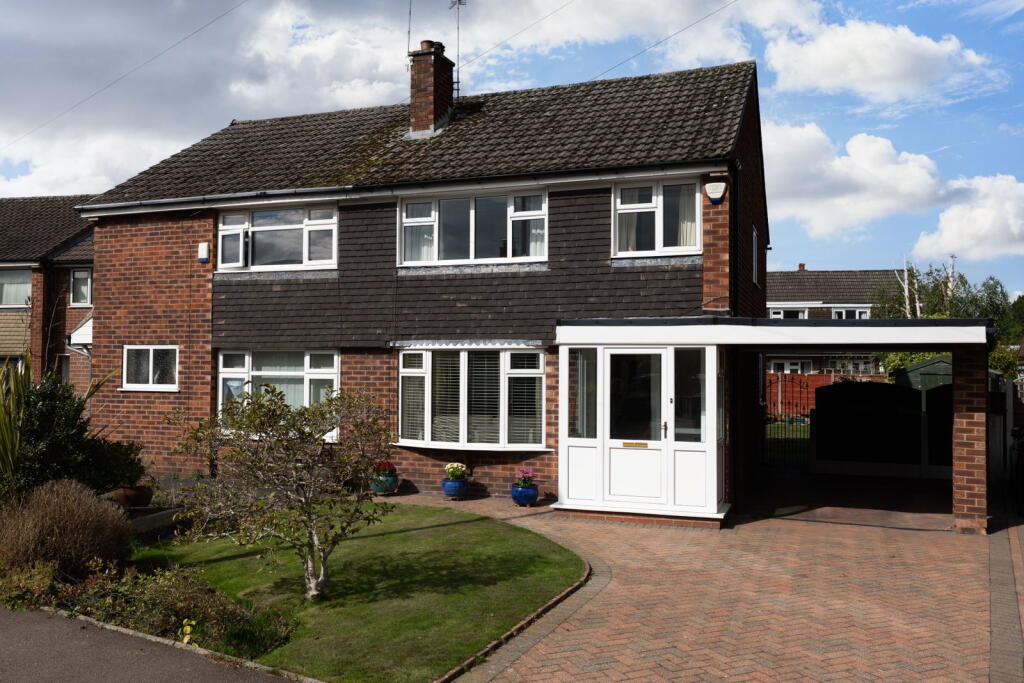
House for sale
Stockport
3 bedrooms·1 bathroom
412.347 €
Listed Sep 17, 2026
About this listing
SUMMARY:
Much improved and well presented three bed semi-detached on this ever popular residential development; close to shops and schools and within short walking distance of village centre and railway station with good road and rail links. Benefits from the installation of GFCH, double glazing and security alarm. The easily maintained accommodation briefly comprises, to the ground floor, porch, interconnecting sitting room and dining room, conservatory, kitchen with integrated appliances. To the first floor, landing, three bedrooms and bathroom/wc with shower. Good size, brick pillared carport and long, block paviored driveway to side providing hardstanding for several vehicles. Larger-than-average, well enclosed lawned garden to rear and smaller open plan lawn to front. Immediate vacant possession is available with no onward chain.
GROUND FLOOR
PORCH
1.91m x 1.22m (6'3" x 4'0") max. Double glazed windows and door, double glazed composite door to sitting room, ceiling downlighters, tiled floor.
SITTING ROOM (FRONT)
5.08m x 3.81m (16'8" x 12'6") max. Double glazed bow window, contemporary fireplace with inset living flame coal effect gas fire, marble back and hearth, staircase to first floor, understairs storage cupboard housing meters and electricity consumer unit, cornice, two radiators, arched opening to dining room.
DINING ROOM (REAR)
3.28m x 2.74m (10'9" x 9'0") max. Cornice, radiator, glazed window and door to conservatory, glazed panelled door to kitchen.
CONSERVATORY (REAR)
3.48m x 2.67m (11'5" x 8'9") max. Double glazed windows and double doors to rear garden, tiled floor, ceiling downlighters.
KITCHEN (REAR)
3.25m x 2.24m (10'8" x 7'4") max. Range of fitted base and wall cabinets incorporating work surfaces with tiled wall backs, inset one and a half bowl stainless steel sink unit with mixer tap, integrated split level cooker of electric double oven/grill and hob with extractor hood above, integrated fridge, freezer and dishwasher, plumbed for automatic washing machine, ceiling downlighters, double glazed window and door to rear garden, tiled floor, wall mounted gas CH boiler.
FIRST FLOOR
LANDING
Double glazed windows, staircase balustrade, access to loft space (with fold-down ladder, part-boarded and electric light).
BEDROOM 1 (FRONT)
3.84m x 3.02m (12'7" x 9'11") max. Fitted wardrobes incorporating dresser and overhead cupboards, double glazed window, radiator.
BEDROOM 2 (REAR)
3.28m x 3.02m (10'9" x 9'11") max. Double glazed window, radiator, HWC/airing cupboard, fitted wardrobe and two chest of drawers.
BEDROOM 3 (FRONT)
2.87m x 1.96m (9'5" x 6'5") max. Bulkhead wardrobe, double glazed window, radiator.
BATHROOM (REAR)
1.96m x 1.73m (6'5" x 5'8") max. White and chrome suite of panelled bath with built-in chrome shower over, pedestal wash hand basin, low level wc, tiled walls and floor, double glazed window, ceiling downlighters, chrome towel warmer/radiator.
OUTSIDE
GARDEN
Good size, larger-than-average and well enclosed rear garden laid to lawn with borders, evergreens, block paviored patio and paths, cold water tap, security nightlighting, timber shed. Timber and concrete post boundary fencing with wrought iron side gate to/from front. Smaller, open plan lawned garden to front. Wide brick pillared carport to side. Block paviored driveway/hardstanding for a number or vehicles.
TENURE:
We have been advised by the present owner that the property is Freehold. We would recommend that your conveyancer checks the tenure prior to the exchange of contracts.
COUNCIL TAX:
We have been advised that the Council Tax Band is C. All enquiries to Stockport Metropolitan Borough Council.
ENERGY PERFORMANCE CERTIFICATE:
The Energy Efficiency Rating is D. Further information is available on request and online.
VIEWING:
Strictly by appointment through Woodhall Properties .
OPENING HOURS:
Monday - Thursday 9.00am - 5.30pm, Friday 9.00am - 5.00pm, Saturday 9.00am - 4.00pm and Sunday 12.00pm - 4.00pm
What's included
Garden
Parking
TypeSemi-detached house
Bedrooms3
Bathrooms1
HeatingGas Central
Location
Map loading soon
Neighborhood data on demand
Nearby essentials will load when this section comes into view.
Listed on
Mortgage calculator
Estimated monthly payment
2.042 €/mo
Down payment10 % · 41.235 €
41.235 €371.112 € loan
Term
Total repayable612.526 €
Interest rate4.40 %
Representative estimate · Landomo is not a mortgage broker. · Rates updated April 2026