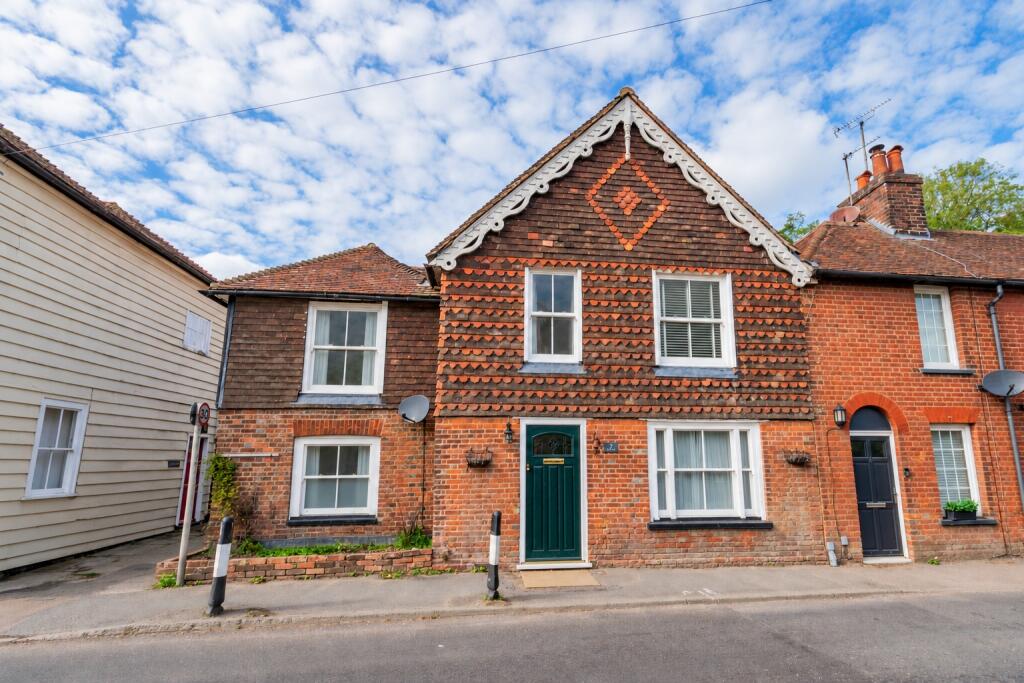
House for sale, 113 m²
Tonbridge
3 bedrooms·1 bathroom
477.412 €
4.225 €/m²
Listed Oct 21, 2026
About this listing
Miles and Barr are delighted to welcome to the market this charming three-bedroom end-of-terrace home, situated in the highly sought-after village of Mersham. Full of character and charm, this beautifully positioned property offers spacious and versatile accommodation, a private and secluded garden, and stunning countryside views.
Upon entering, you are welcomed by a characterful hallway leading into the comfortable living room, which features a beautiful exposed brick fireplace with a wood-burning stove, creating a warm and inviting focal point.
To the rear of the property is a modern kitchen stretching the full width of the home, offering plenty of storage and workspace. The kitchen flows seamlessly into a useful snug/dining area, providing a versatile space for relaxing or entertaining. Doors open directly onto the private and secluded rear garden, making this an ideal area for enjoying the outdoors.
Upstairs, the first floor provides two generously sized double bedrooms, including the impressive principal bedroom. The principal bedroom benefits from doors opening onto a balcony, where you can sit and enjoy scenic views across the surrounding countryside. The family bathroom is also located on this floor.
A further staircase, featuring a charming spiral design, leads to the second floor where you will find the third double bedroom. This additional room offers excellent flexibility and could also make an ideal guest room, home office or hobby space.
Externally, the property benefits from a private and secluded rear garden, while on-street parking is available to the front.
EPC Rating - F
Material Information
Construction Type/Materials: Brick & Block Construction, Concrete Tile Roof.
Broadband Coverage: To check broadband and mobile phone coverage please visit Ofcom here:
Identification checks
If an offer is accepted on a property marketed by Miles & Barr, all purchasers are required to complete ID verification checks. This is a legal obligation under Anti-Money Laundering Regulations. We use a specialist third-party company to carry out these checks. The fee is £60 (including VAT) per person or £120 (including VAT) if purchasing under a company name, payable once the offer is agreed and before the sales memorandum is issued. Please note that this charge is non-refundable.
Location -
Mersham is a highly regarded and popular village, offering a wonderful community atmosphere and attractive countryside surroundings. The property is within walking distance of the local school and is well placed for access to Ashford, the M20 and Ashford International railway station, providing fast connections to London St Pancras and beyond.
Entrance
Entrance Hall
Living Room
11' 1" x 12' 0"
Kitchen
15' 1" x 10' 3"
Dining Room
9' 3" x 17' 3"
First Floor
Bedroom
17' 10" x 8' 8"
Bedroom
9' 11" x 16' 4"
Bathroom
7' 7" x 11' 1"
Balcony
15' 3" x 5' 5"
Top Floor
Bedroom
16' 1" x 10' 0"
Rear Courtyard
External
What's included
Terrace
Garden
TypeTerraced house
Living Area113 m²
Bedrooms3
Bathrooms1
Energy ClassF
HeatingElectric
Location
Map loading soon
Neighborhood data on demand
Nearby essentials will load when this section comes into view.
Listed on
Mortgage calculator
Estimated monthly payment
2.364 €/mo
Down payment10 % · 47.741 €
47.741 €429.671 € loan
Term
Total repayable709.178 €
Interest rate4.40 %
Representative estimate · Landomo is not a mortgage broker. · Rates updated April 2026