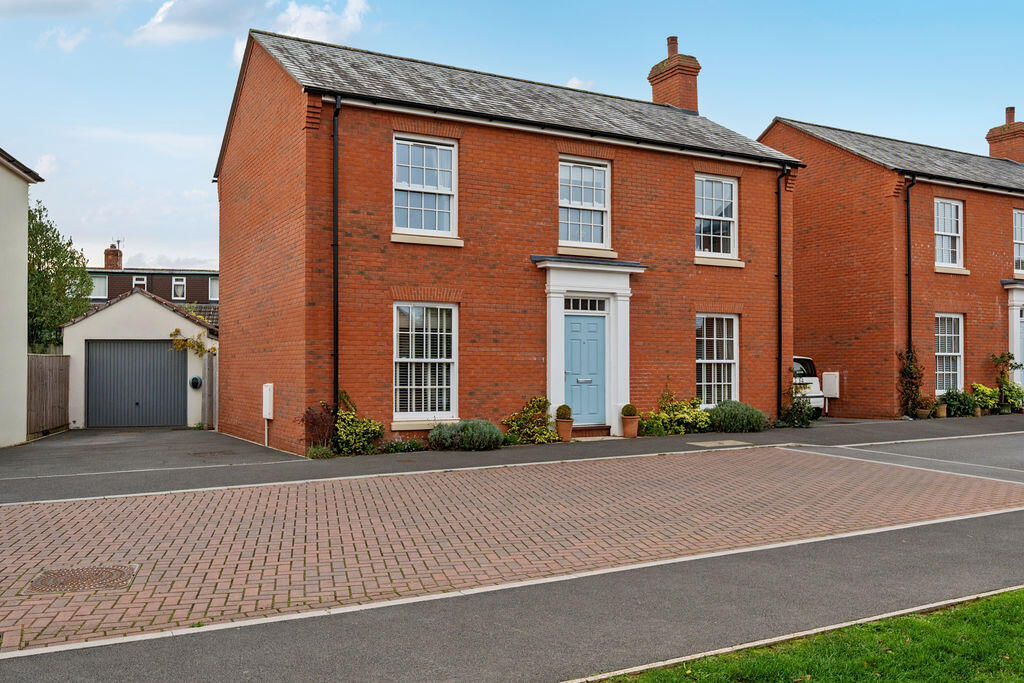
House for sale
Taunton
3 bedrooms·3 bathrooms
503.416 €
Listed Nov 2, 2026
About this listing
Fastidiously maintained and occupying a pleasant plot, this attractive three-bedroom detached home offers well-proportioned accommodation, thoughtfully designed living spaces and benefits from driveway parking for two vehicles along with a detached single garage with power and lighting, and an electric vehicle charging point.
The inviting family home welcomes you via a spacious entrance hallway, with stairs rising to the first floor and access to the principal reception rooms. The dual-aspect sitting room provides a wonderfully light and airy space, centred around a contemporary gas fireplace that creates a natural focal point along with ample room for comfortable seating while French doors open onto the rear garden. The dual-aspect kitchen/dining room is divided into two distinctive areas; the dining area comfortably accommodates a family table and chairs whilst the contemporary kitchen is fitted with a comprehensive range of matching wall and base units, complemented by contrasting work surfaces and a tiled splashback. A range of integrated appliances includes a double eye-level AEG oven, five-ring gas hob with extractor above, integrated dishwasher and fridge/freezer. A convenient pull-out larder provides additional storage, while a large picture window frames pleasant views across the rear garden. Adjoining the kitchen, the useful utility room offers further matching units, space for a washing machine and tumble dryer, a wall-mounted boiler and a handy understairs storage cupboard. A part-tiled cloakroom completes the ground-floor accommodation.
The first-floor landing leads to three generously proportioned double bedrooms; two of the bedrooms benefit from contemporary fitted wardrobes, offering valuable built-in storage. The principal bedroom is particularly well served by a surprisingly spacious, part-tiled en-suite shower room, featuring a double walk-in shower.
Externally the property offers driveway parking for two vehicles leading to a detached single garage, complete with power and lighting. An electric vehicle charging point adds further convenience, while a gated side entrance provides direct access from the driveway to the rear garden. The level, fully enclosed rear garden is predominantly laid to lawn along with a recently extended patio provides the perfect setting in the warmer months and is enhanced by carefully selected planting adding colour and interest.
2 Halfyard Court offers generous accommodation located close to all road and rail networks and walking distance to the town centre.
AGENTS NOTE
Please note as is the norm with most new developments there is an annual estate managements charge which we understand to be £190 for 2026. We understand there may be a Deed of Variation required and recommend you seek advice from your solicitor.
LOCATION
Wellington is a popular market town boasting an assortment of both independently run shops and larger national stores to include the well renowned Waitrose whilst also benefitting from a range of educational and leisure facilities a Sport Centre, cinema and The Cleve Hotel & Spa. The landmark Wellington Monument showcases extensive views across the Blackdown Hills which is an Area of Outstanding Natural Beauty. There is also a regular bus service to outlying villages and to the County Town of Taunton which is approximately 7 miles distant with its main line railway station. The M5 Motorway can be accessed via Junction 26 just outside Wellington.
DIRECTIONS
From the central traffic lights in Wellington town centre, proceed down South Street passing Wellington School, and bearing left at the mini-roundabout into Pyles Thorne Road. Continue to the very end, turning left onto the A38. Follow this road to the roundabout taking the first exit into the entrance of Jurston Fields. Turn left at the sales office and then left again where number 2 will be found on the right hand side.
What's included
Garden
Parking
TypeDetached house
Bedrooms3
Bathrooms3
HeatingAsk Agent
Location
Map loading soon
Neighborhood data on demand
Nearby essentials will load when this section comes into view.
Listed on
Mortgage calculator
Estimated monthly payment
2.493 €/mo
Down payment10 % · 50.342 €
50.342 €453.074 € loan
Term
Total repayable747.806 €
Interest rate4.40 %
Representative estimate · Landomo is not a mortgage broker. · Rates updated April 2026