House to rent
Manchester
2 bedrooms·1 bathroom
1.314 €/mo
Listed Oct 23, 2026
About this listing
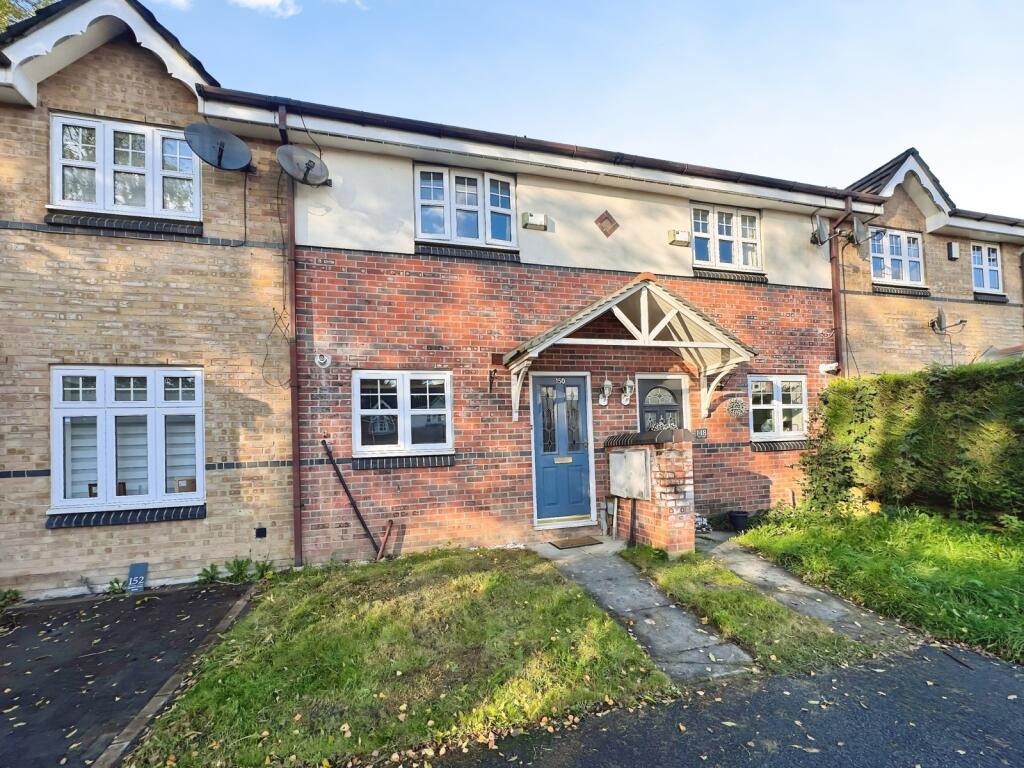
*** AVAILABLE NOW *** Your Move are thrilled to offer this modern two bedroom terraced mews house, newly decorated throughout and set in a popular residential area of Worsley.
The property offers a bright living room with contemporary grey flooring and neutral décor, opening through patio doors to a generous rear garden. The garden is largely laid to lawn with a paved seating area and useful storage shed, providing an excellent outdoor space for relaxing or entertaining.
At the front, a smart fitted kitchen features white gloss units, wood effect worktops, metro tiling and an integrated oven and hob. Both bedrooms are neutrally finished, ready for your own furnishings, while the stylish bathroom includes a white suite with the shower over bath and tiled walls.
Quarry Pond Road enjoys a convenient Worsley location, within easy reach of the village’s selection of cafés, bars and independent shops, as well as Clifton Country Park and Worsley Woods for walks and cycling. Local primary and secondary schools are accessible within a short drive.
Commuters benefit from proximity to the A580 and M60, providing straightforward road links into Manchester city centre. Walkden railway station is around 5 minutes’ drive away, offering services to Manchester Victoria in roughly 15 minutes and to Bolton in around 20 minutes. Regular bus routes run along nearby main roads, connecting surrounding districts and the city.
The home has an EPC rating of C and falls within Council Tax band B. A private parking space is located directly in front of the property.
IMPORTANT NOTE TO POTENTIAL PURCHASERS & TENANTS:
We endeavour to make our particulars accurate and reliable, however, they do not constitute or form part of an offer or any contract and none is to be relied upon as statements of representation or fact. The services, systems and appliances listed in this specification have not been tested by us and no guarantee as to their operating ability or efficiency is given. All photographs and measurements have been taken as a guide only and are not precise. Floor plans where included are not to scale and accuracy is not guaranteed. If you require clarification or further information on any points, please contact us, especially if you are traveling some distance to view. POTENTIAL PURCHASERS: Fixtures and fittings other than those mentioned are to be agreed with the seller. POTENTIAL TENANTS: All properties are available for a minimum length of time, with the exception of short term accommodation. Please contact the branch for details. A security deposit of at least one month’s rent is required. Rent is to be paid one month in advance. It is the tenant’s responsibility to insure any personal possessions. Payment of all utilities including water rates or metered supply and Council Tax is the responsibility of the tenant in most cases.
WAK260420/2
Description
*** AVAILABLE NOW *** Your Move are thrilled to offer this modern two bedroom terraced mews house, newly decorated throughout and set in a popular residential area of Worsley.
The property offers a bright living room with contemporary grey flooring and neutral décor, opening through patio doors to a generous rear garden. The garden is largely laid to lawn with a paved seating area and useful storage shed, providing an excellent outdoor space for relaxing or entertaining.
At the front, a smart fitted kitchen features white gloss units, wood effect worktops, metro tiling and an integrated oven and hob. Both bedrooms are neutrally finished, ready for your own furnishings, while the stylish bathroom includes a white suite with the shower over bath and tiled walls.
Quarry Pond Road enjoys a convenient Worsley location, within easy reach of the village’s selection of cafés, bars and independent shops, as well as Clifton Country Park and Worsley Woods for walks and cycling. (truncated)
Location
Perfectly positioned for young couples or families on a popular estate of modern-build family homes, with excellent access to a variety of schools and supermarkets. There are regular bus services to the city centre and surrounding areas a short walk away, and there is easy access to the main commuter routes and motorway network.
Entrance Hall
Kitchen
3.08m x 2.4m
Modern kitchen with a range of base and wall units and integrated oven and Hob
Lounge
4.51m x 3.7m
Bright and airy spacious reception room with understairs storage and patio doors leading out into the rear garden
Stairs to
Bedroom
3.82m x 3.7m
Spacious double bedroom with carpet and window
Bedroom
3.75m x 1.83m
Single bedroom with carpet and window
Bathroom
2.61m x 1.83m
Modern fully tiled bathroom with vanity sink, WC, bath with shower over and heated towel rail.
External
Allocated Parking Space
Situated to the left of the property
Gardens
Spacious fenced rear garden with paved patio and lawn area. Also includes large shed
Lawned front garden with paved path
EPC
C
Council Tax Band
B
What's included
Terrace
Garden
TypeTerraced house
Bedrooms2
Bathrooms1
Energy ClassC
HeatingAsk Agent
Deposit1.516 €
Location
Map loading soon
Neighborhood data on demand
Nearby essentials will load when this section comes into view.