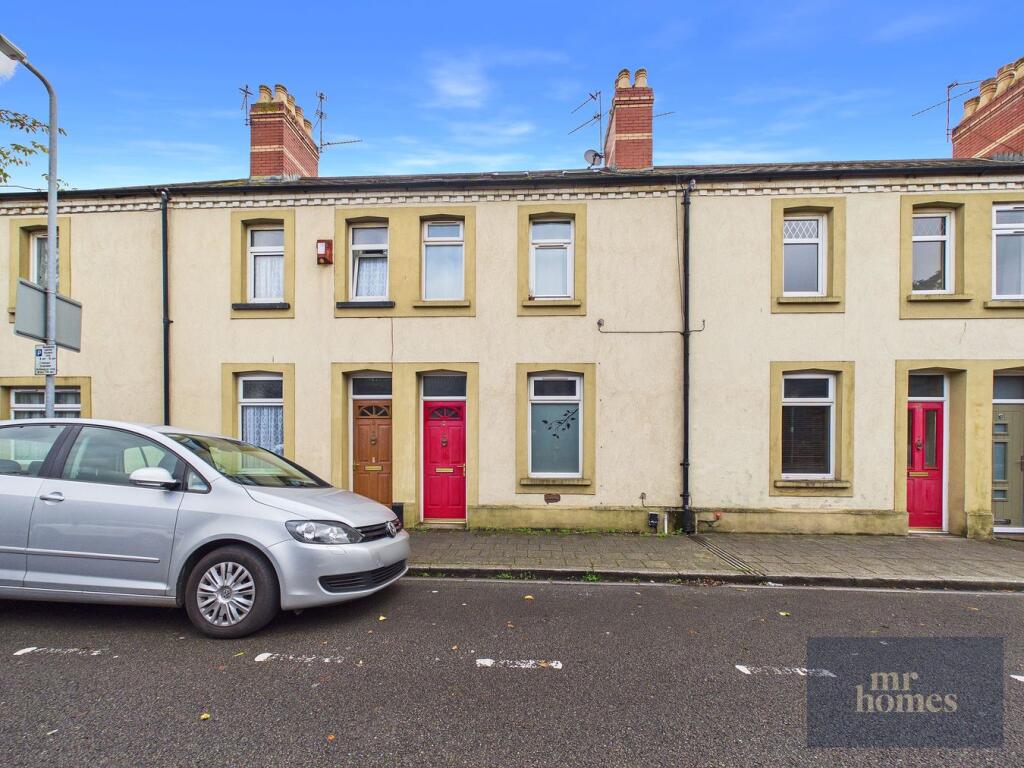
House for sale
Cardiff, Grangetown
2 bedrooms·1 bathroom
238.533 €
Listed Oct 14, 2026
About this listing
** NO CHAIN ** Guide Price £199,950 to £2096,950 ** MR Homes Offer FOR SALE this 2-Bedroom Terraced house ideally situated close to Cardiff City Centre, offering excellent transport links and proximity to schools, shops, amenities, and parks. This property is Ideal for 1st Time Buyers or Investor/Landlords. Boasting Two Double Bedrooms and a versatile Attic Room, this Freehold Property features a Fitted Kitchen and Open-Plan Living and Dining Rooms, perfect for both relaxing and entertaining. The spacious family bathroom includes both a bath and shower, providing practicality for busy households. Enjoy the benefits of uPVC double-glazed windows and efficient gas central heating powered by a Biasi 28Kw combi-boiler. Outside, the low-maintenance enclosed rear garden provides a private outdoor space, while off-road parking is available to the front, a rare and valuable convenience. Offered with no chain and a guide price of £199,950 to £209,950, this home presents an excellent opportunity for first-time buyers or investors looking for a property that combines comfort, style, and a fantastic location in Cardiff. NB: Japanese Knotweed is present in the rear garden, which has a treatment plan in place. EARLY VIEWING IS HIGHLY RECOMMENDED - FREE MORTGAGE ADVICE AVAILABLE - PLEASE CALL -
Mobile Signal
Conservation Area: No
Flood Risk: River : Low - Seas : Low
Mobile coverage: EE - Vodafone - Three - O2
Broadband: Basic 13 Mbps - Superfast 66 Mbps - Ultrafast 1800 Mbps
Satellite / Fibre TV Availability: BT - Sky - Virgin
Entrance Hallway
12' 6" x 2' 10" (3.81m x 0.86m)
Living Room & Dining Room - OPEN-PLAN
23' 3" x 9' 8" (7.09m x 2.95m)
Kitchen
8' 3" x 8' 1" (2.51m x 2.46m)
1st Floor Landing
8' 8" x 5' 1" (2.64m x 1.55m)
Bedroom 1
13' 2" x 9' 10" (4.01m x 3.00m)
Bedroom 2
11' 10" x 7' 7" (3.61m x 2.31m)
Family Bathroom Suite
8' 0" x 8' 1" (2.44m x 2.46m)
2nd Staircase to Attic Room
6' 0" x 2' 4" (1.83m x 0.71m)
Attic Room
15' 10" x 13' 2" (4.83m x 4.01m) NB: Reduced Headroom to Sides due to Sloping Roof
Door to Storage in the Eves.
Rear Garden - Enclosed & Low-Maintenance
NB: Japanese Knotweed has a Treatment Plan in Place - Ask for Details.
What's included
Garden
TypeTerraced house
Bedrooms2
Bathrooms1
HeatingDouble Glazing, Gas Central
Location
Map loading soon
Neighborhood data on demand
Nearby essentials will load when this section comes into view.
Listed on
Mortgage calculator
Estimated monthly payment
1.181 €/mo
Down payment10 % · 23.853 €
23.853 €214.680 € loan
Term
Total repayable354.333 €
Interest rate4.40 %
Representative estimate · Landomo is not a mortgage broker. · Rates updated April 2026