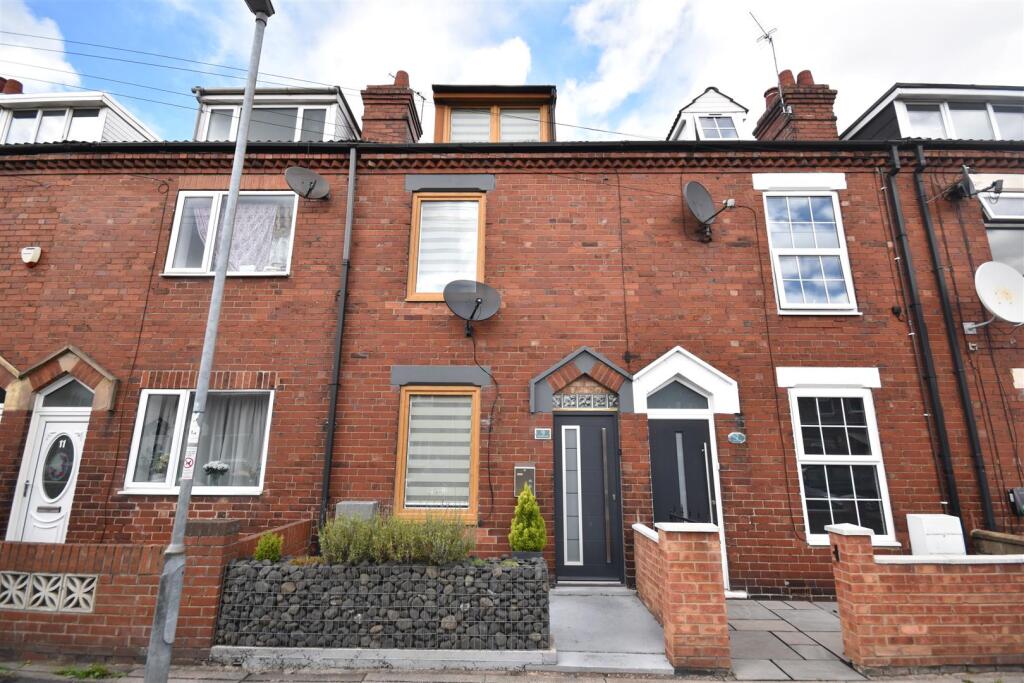
House for sale, 96 m²
Goole, East Riding of Yorkshire
3 bedrooms·1 bathroom
151.873 €
1.582 €/m²
Listed Sep 10, 2026
About this listing
This beautifully presented three bedroom mid terraced house is located in well established residential area and offers good size accommodation set over three floors. The property has undergone a recent programme of updating and refurbishment works, offering many modern, high quality fixtures and fittings making this an ideal home for a First Time Buyer or family. A viewing is highly recommended to appreciate the property on offer.
Description - This beautifully presented mature mid terrace house incorporates an air source heating system and uPVC double glazing (new windows and door to the front) and offers three bedroom accommodation comprising;
Porch - 1.10 x 1.01 (3'7" x 3'3") - Composite entrance door.
Lounge - 3.73 x 3.51 max. (12'2" x 11'6" max.) - Under stairs storage cupboard. Timber effect laminate floor. One central heating radiator.
Living Room - 4.82 x 3.76 (15'9" x 12'4") - Stair way leading the first floor. Oak floor. One central heating radiator.
Kitchen - 4.34 x 2.24 (14'2" x 7'4") - A modern range of fitted kitchen units having white high gloss fronts with compact laminated worktops with matching upstands. The units incorporate a sink with a mixer tap over, a five ring gas hob with a glass splashback, an oven under and a contemporary cooker hood over. Integrated appliances include a oven, microwave, coffee machine, plate warmer and a dishwasher. Wall mounted glass fronted cabinet with lights under. Larder unit. Plumbing for an automatic washing machine. Timber effect laminate floor. One central heating radiator. uPVC door leads into the rear garden.
Landing - 2.40 x 2.36 max. (7'10" x 7'8" max.) - Stair way leading to the second floor. Oak banister. Timber effect laminate flooring.
Bedroom One - 3.73 x 3.43 (12'2" x 11'3") - To the front elevation. Timber effect laminate floor. One central heating radiator.
Bedroom Two - 3.08 x 2.30 max. (10'1" x 7'6" max.) - To the rear elevation. Timber effect laminate floor. One central heating radiator.
Bathroom - 1.74 x 2.24 max. (5'8" x 7'4" max.) - A modern white suite comprising a bath with a shower fitment to the bath taps and a glass shower screen to the bath side, a wash hand basin and a low flush WC. Tiled walls and floor. Inset vanity mirror above the wash hand basin. Wall mounted bathroom cabinet with mirrored doors. Vanity unit. One central heating radiator.
Bedroom Three - 3.86 x 5.52 (12'7" x 18'1") - To the front elevation. Loft access. Timber effect laminate floor. One central heating radiator.
Outside - To the front of the property there is a small buffer garden which leads to the front entrance door.
To the rear there is a fully enclosed garden with a lawned area, seating area and a concrete pathway which leads to the rear gate providing access onto the service road. New composite fencing to the left hand side of the garden.
What's included
Terrace
Garden
Key Stats
Key Stats
TypeTerraced house
Living Area96 m²
Bedrooms3
Bathrooms1
HeatingAsk Agent
MunicipalityGoole
Location
Map loading soon
Neighborhood data on demand
Nearby essentials will load when this section comes into view.
Listed on
Mortgage calculator
Estimated monthly payment
752 €/mo
Down payment10 % · 15.187 €
15.187 €136.686 € loan
Term
Total repayable225.602 €
Interest rate4.40 %
Representative estimate · Landomo is not a mortgage broker. · Rates updated April 2026