House for sale
Chelmsford
3 bedrooms·1 bathroom
597.951 €
Listed Nov 9, 2026
About this listing
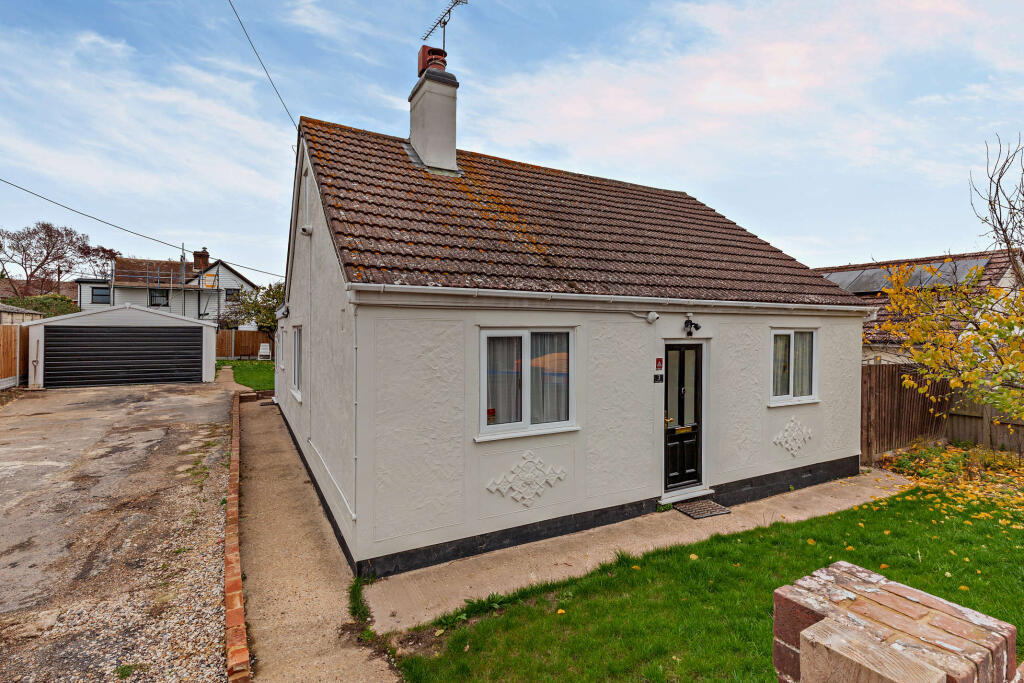
Situated in the sought-after village of Cold Norton, this attractive three-bedroom detached bungalow offers beautifully presented, light-filled accommodation, making it an ideal turnkey home for those seeking comfortable village living.
The well-arranged accommodation comprises a welcoming sitting room, spacious kitchen/dining room, separate utility room, three bedrooms and a family bathroom. One of the property's standout features is its generous garden, providing excellent outdoor space for relaxing, entertaining and enjoying the warmer months.
The location is particularly appealing, with a range of village amenities close at hand, including a primary school, convenience store, golf course, nature reserve and village hall.
For commuters, the A414 is within easy reach, providing convenient access to Chelmsford, where an extensive selection of shopping, dining and leisure facilities can be found.
Bathroom
2.62 x 1.71
The bathroom comprises a three-piece bathroom suite with shower and screen over the bath, white washbasin and a WC.
Sitting Room
4.28 x 4.08
This is a spacious, neutrally decorated reception featuring a fireplace with brick surround and carpeted flooring.
Kitchen/Dining Room
5.75 x 2.62
A large, open-plan space with a kitchen zone comprising wall and base cabinets with integrated appliances, an extractor hood and access to the utility room. The dining area looks out over the garden and allows for a dining table and storage furniture.
Utility
2.49 x 1.24
A practical space adjoining the kitchen for additional appliances and storage. A door opens from here to the garden.
Bedroom 1
4.10 x 3.24
This is a spacious double bedroom with neutral décor and carpeted flooring.
Bedroom 2
3.23 x 2.98
A second double bedroom with neutral décor, carpeted flooring and a front aspect view.
Bedroom 3
3.19 x 2.90
A well-proportioned double bedroom with neutral décor, carpeted flooring and a front aspect view.
Garage
6.21 x 4.48
The separate garage offers additional parking and/or storage space and opens to the front on the driveway and side into the rear garden.
Garden
The property is approached via a pedestrian gate with paved access to the main entrance and a five-bar gate which opens to a paved driveway leading to the garage. There is a garden with lawn space to the front of the property and access to the rear garden is along a pathway at the side of the bungalow. The enclosed rear garden is mostly laid to lawn and is generous in size.
Disclaimer
1. MONEY LAUNDERING REGULATIONS - Intending purchasers will be asked to produce identification documentation at a later stage and we would ask for your co-operation in order that there will be no delay in agreeing the sale.
2: These particulars do not constitute part or all of an offer or contract.
3: The measurements indicated are supplied for guidance only and as such must be considered incorrect.
4: Potential buyers are advised to recheck the measurements before committing to any expense.
5: TPSC has not tested any apparatus, equipment, fixtures, fittings or services and it is the buyers interests to check the working condition of any appliances.
6: TPSC has not sought to verify the legal title of the property and the buyers must obtain verification from their solicitor.
What's included
Garden
Parking
TypeDetached house
Bedrooms3
Bathrooms1
HeatingAsk Agent
Location
Map loading soon
Neighborhood data on demand
Nearby essentials will load when this section comes into view.
Listed on
Mortgage calculator
Estimated monthly payment
2.961 €/mo
Down payment10 % · 59.795 €
59.795 €538.156 € loan
Term
Total repayable888.235 €
Interest rate4.40 %
Representative estimate · Landomo is not a mortgage broker. · Rates updated April 2026