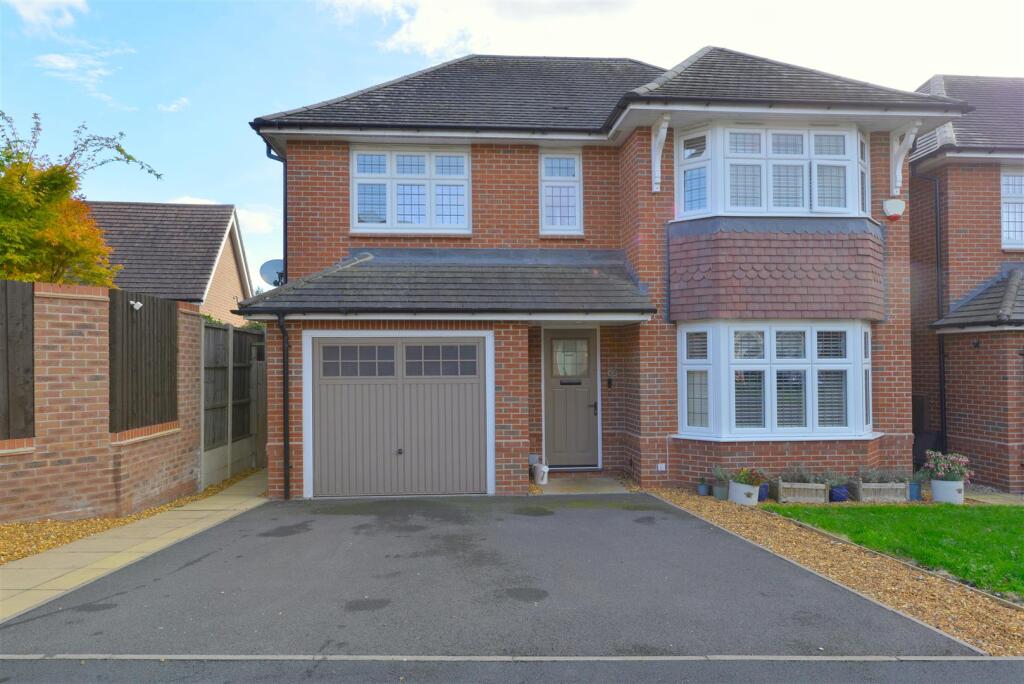
House for sale
Shrewsbury, Shropshire
4 bedrooms·2 bathrooms
552.224 €
Listed Oct 9, 2026
About this listing
An attractive and well presented modern four bedroom detached house, which offers an appealing combination of contemporary living, excellent presentation and attractive modern architectural detailing, including a particularly pleasing bay fronted elevation which gives the property a distinctive and characterful appearance. For a modern home, it has considerable kerb appeal and feels notably different from the conventional newbuild designs. Internally, he accommodation is well arranged over two floors and is ideally suited to modern family life, offering generous and versatile living space together with four good size bedrooms. Juniper Road is conveniently placed for access to the Shrewsbury town centre and the surrounding amenities, with a range of schools, shops, leisure facilities and everyday services within easy reach. Commuters will be pleased to know that there is excellent road links to the Shrewsbury by-pass linking up to the wider motorway network. Early viewing comes highly recommended by the selling agent.
The accommodation briefly comprises of the following: Entrance hallway, bay fronted lounge, attractive open plan modern kitchen / diner with range of built-in appliances, utility room, cloakroom, first floor landing, master bedroom with modern en-suite shower room, three further good size bedrooms, family bathroom, front and Southernly facing rear gardens with feature home office, UPVC double glazing, gas fired central heating (additional electric underfloor heating to hallway), lounge and kitchen/diner), driveway, single garage with electrically operated up and over door. Viewing is highly recommended.
The accommodation in greater detail comprises:
Storm porch with composite double glazed entrance door gives access to:
Entrance Hallway - Having radiator, porcelain tiled floor with underfloor heating and under stairs storage cupboard. Door from entrance hallway gives access to:
Bay Fronted Lounge - 5.00m max into bay x 3.28m (16'5 max into bay x 10 - Having UPVC double glazed bay window to front with fitted shutters, porcelain tiled floor with underfloor heating and wall mounted radiator.
Door from entrance hallway gives access to:
Kitchen / Diner - 6.35m x 3.68m (20'10 x 12'1) - The dining area comprises: Porcelain tiled floor with underfloor heating, wall mounted radiator, LED recess spotlights to ceiling and feature UPVC double glazed sliding patio doors giving access to rear gardens with UPVC double glazed window to side. The kitchen area comprises: A range of attractive eye level and base units with built-in cupboards and drawers, integrated Hotpoint oven with microwave combination oven above, integrated Zanussi fridge/freezer, integrated AEG dishwasher, integrated wine cooler, fitted breakfast bar, modern fitted worktops with inset sink drainer unit and mixer tap over, four ring gas hob with cooker canopy over, UPVC double glazed window to rear, pullout larder style cupboard, LED recess spotlights to ceiling and porcelain tiled floor with underfloor heating. Door from kitchen/diner gives access to:
Utility Room - 2.31m x 1.75m (7'7 x 5'9) - Having modern eye level and base units with built-in cupboards, fitted worktop with inset sink and mixer tap over, space for washing machine and tumble dryer, composite double glazed door giving access to rear garden, porcelain tiled floor and wall mounted radiator. Door from utility room gives access to:
Cloakroom - Having low flush wc, wall mounted wash hand basin with mixer tap over, porcelain tiled floor, wall mounted radiator, LED recess spotlights to ceiling and UPVC double glazed window to side.
From entrance hallway stairs rise to:
First Floor Landing - Having loft access, wall mounted radiator and linen store cupboard. Doors from first floor landing then give access to four good size bedrooms and family bathroom.
Bedroom One - 5.13m max into bay x 3.30m (16'10 max into bay x 1 - Having UPVC double glazed walk-in bay window to front with fitted shutters and radiator. Door to:
En-Suite Shower Room - Having tiled shower cubicle with wall mounted mixer shower, wash hand basin with mixer tap over and storage drawer below, low flush wc, tiled floor, heated chrome style towel rail, UPVC double glazed window to front, LED recess spotlights and extractor fan to ceiling.
Bedroom Two - 4.29m max into recess x 2.82m (14'1 max into reces - Having UPVC double glazed window to front with fitted shutters and wall mounted radiator.
Bedroom Three - 3.61m x 3.15m (11'10 x 10'4) - Having UPVC double glazed window to rear and wall mounted radiator.
Bedroom Four - 3.10m x 2.87m (10'2 x 9'5) - Having UPVC double glazed window to rear and wall hung radiator.
Bathroom - Having a modern three piece suite comprising: Panel bath with wall mounted mixer shower and glazed shower screen to side, low flush wc, wash hand basin with mixer tap over and storage drawer below, shaver point, wall mounted extractor fan, LED recess spotlights to ceiling, tiled floor and heated chrome style towel rail.
Outside - To the front of the property there is a double width tarmacadam driveway providing ample off-street parking with access to single garage having electrically operated up and over door, fitted power and light. The front garden is laid to lawn with low maintenance stone section. Gated pedestrian access then leads to the side of the property which intern then gives access to:
South Westly Facing Rear Garden - Having outside cold tap, paved patio, lawned garden, low maintenance stone section, paved sun terrace, small decked area, two timber garden sheds. to the rear of the garden there is:
Timber Constructed Home Office - 3.51m x 2.24m (11'6 x 7'4) - Having sealed unit double glazed windows, sealed unit double glazed French doors and the rear gardens are enclosed by fencing.
Agents Note - The vendors have informed us there is a maintenance charge for the upkeep of the development which is £384.02 per annum.
Services - Mains water, electricity, drainage and gas are all understood to be available to the property. None of these services have been tested. If there is a telephone installed it will be subject to British Telecom regulations.
Council Tax Band -
Tenure - We are advised that the property is freehold but this has not been verified and confirmation will be forthcoming from the vendor's solicitors during pre-contract enquiries.
Mortgage Services - We offer a no obligation mortgage service through our in house Independent Financial Advisor. Telephone our Office for further details (OPTION 1 SALES).
Referral Fee Disclaimer - Guidance from the Consumer Protection from Unfair Trading Regulations 2008 requires the Estate Agency sector to address the issue of transparency of fees.
Holland Broadbridge refers clients to carefully selected local service companies, as we believe you may benefit from using their services. You are under no obligation to use the services of any of the recommended companies, though if you accept our recommendation the provider is expected to pay us a referral fee.
Dsiclaimer - Any areas / measurements are approximate only and have not been verified.
VACANT POSSESSION WILL BE GIVEN ON COMPLETION.
What's included
Garden
Parking
TypeDetached house
Bedrooms4
Bathrooms2
HeatingAsk Agent
Location
Map loading soon
Neighborhood data on demand
Nearby essentials will load when this section comes into view.
Listed on
Mortgage calculator
Estimated monthly payment
2.734 €/mo
Down payment10 % · 55.222 €
55.222 €497.002 € loan
Term
Total repayable820.309 €
Interest rate4.40 %
Representative estimate · Landomo is not a mortgage broker. · Rates updated April 2026