House for sale
Sefton, Liverpool City Region
2 bedrooms·1 bathroom
268.727 €
Listed Oct 12, 2026
About this listing
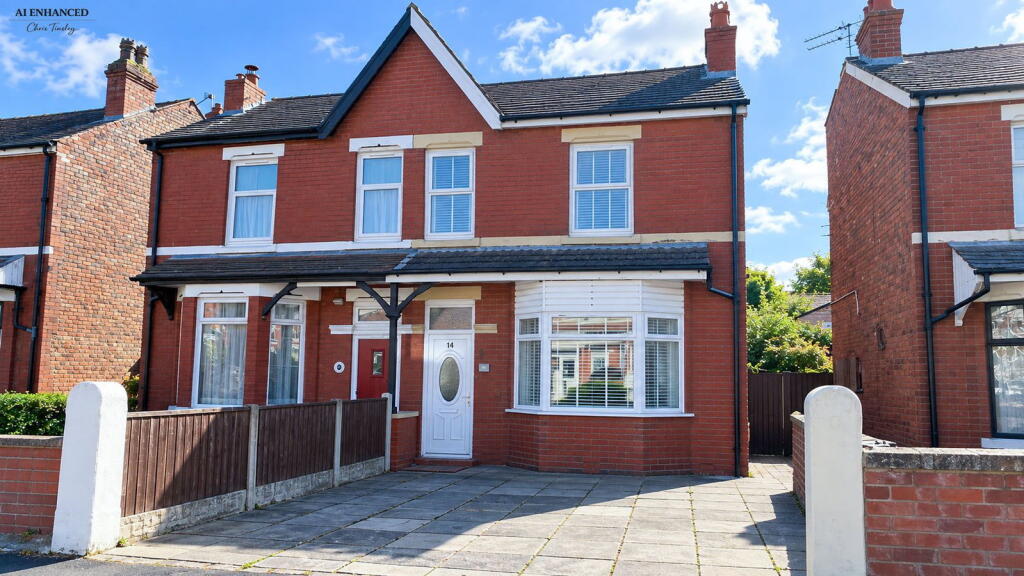
This attractive and well-maintained semi-detached family home combines character features with modern appointments and versatile accommodation in a popular residential location. The ground floor comprises an entrance vestibule and welcoming hallway, two reception rooms including a bay-fronted lounge and dining room with garden access, plus an extended contemporary kitchen with grey gloss units, integrated appliances and pantry storage. A separate utility room with ground-floor WC adds further practicality. To the first floor are two generous double bedrooms, a modern shower room/WC and a separate study or nursery. Externally, an extensive flagged driveway provides ample off-road parking, while the enclosed rear garden features established planting, lawn, raised decking and paved patio areas. Conveniently located close to Bispham Road's shops and amenities, local schools including Norwood Primary School, and railway connections towards Manchester Piccadilly, this versatile home is ideal for family living.
Enclosed Entrance Vestibule
Upvc double glazed outer door with oval glazed insert, tiled flooring and glazed inner door leading to...
Entrance Hall
Woodgrain laminate-style flooring and staircase leading to the first floor with handrail. Door leads to...
Lounge - 4.27m x 3.35m (14'0" into bay x 11'0" into recess)
Upvc double glazed bay window to front. Feature fireplace with gas point, tiled interior, hearth and wooden surround. Decorative ceiling coving and ceiling rose.
Dining Room - 3.61m x 3.58m (11'10" x 11'9" into recess)
Upvc double glazed double doors opening onto the rear garden and patio area. Woodgrain laminate-style flooring continues, with living flame gas fire featuring tiled interior, hearth and wooden surround. Doorway leads via a step down to...
Kitchen - 5.92m x 2.26m (19'5" overall measurments x 7'5")
Upvc double glazed windows to side and door providing access to rear. Useful built-in understairs cupboard housing the electrical consumer unit and meters. The extended kitchen is arranged in a contemporary grey gloss style, incorporating a range of fitted base units with cupboards and drawers, complementary wall cupboards and working surfaces. 1 1/2 bowl sink unit with drainer and rinser tap. Appliances include a four-ring ceramic hob with splashback and extractor hood, together with an electric oven. Additional space is available for a freestanding fridge freezer, dishwasher and eye-level microwave. Further features include pull-out pantry cupboards, recessed spotlighting and woodgrain laminate-style flooring. Door leads to...
Utility Room/WC - 2.29m x 2.26m (7'6" x 7'5")
Opaque Upvc double glazed window. Fitted with a single-bowl sink unit with mixer tap and drainer, plumbing for washing machine and tumble dryer, together with low-level WC. Exposed timber beam to pitched roof.
First Floor
Split-Level Landing with loft access and skylight providing excellent natural light. Recessed spotlighting to half landing.
Bedroom 1 - 3.33m x 4.37m (10'11" x 14'4")
Two Upvc double glazed windows, decorative partial-height wall panelling and recessed spotlighting.
Bedroom 2 - 3.61m x 2.92m (11'10" x 9'7")
Upvc double glazed window.
Shower Room/WC - 2.03m x 2.36m (6'8" x 7'9")
Opaque Upvc double glazed window. Modern white suite comprising low-level WC, pedestal wash hand basin and easy-access shower enclosure with 'Mira' electric shower, glazed door and screen. Complementary tiled walls and recessed spotlighting.
Study/Nursery - 1.55m x 2.77m (5'1" x 9'1")
Upvc double glazed window to side. Built-in cupboard housing the Baxi gas combination central heating boiler. Laminate-style flooring and recessed spotlighting. A useful and versatile additional room, ideally suited for use as a home office, study or nursery.
An extensive flagged driveway provides generous off-road parking for several vehicles, thoughtfully arranged for ease of maintenance. To the side is a useful paved patio area with hardstanding and timber garden shed. The enclosed rear garden offers an attractive combination of established outdoor space and practical seating areas, featuring raised timber decking, loose bark borders, lawn and an additional flagged patio. External power is also available, completing this appealing and versatile outdoor setting.
Council Tax
We understand from information provided by the local authority that the property is in Council Tax Band B. This information is provided for guidance only and should be verified by the purchaser.
Tenure
We have reviewed the Land Registry title and understand the tenure to be Freehold. This information is provided in good faith and should be verified by the purchaser’s solicitor.
Mobile Phone Signal
Check signal strengths by clicking this link:
Broadband
Check the availability by clicking this link:
Note
Some of the property photos displayed may have been digitally enhanced or generated using artificial intelligence (AI) for illustrative purposes. These images are intended to provide a visual representation of the property and as a guide line of renovation possibilities and may not reflect its current or exact condition. Actual property features, finishes, and layout should be verified through an accompanied viewing or official documentation. No guarantees are made regarding the accuracy or completeness of AI-generated imagery.
What's included
Parking
TypeSemi-detached house
Bedrooms2
Bathrooms1
HeatingGas, Double Glazing, Gas Central
MunicipalitySefton
Location
Map loading soon
Neighborhood data on demand
Nearby essentials will load when this section comes into view.
Listed on
Mortgage calculator
Estimated monthly payment
1.331 €/mo
Down payment10 % · 26.873 €
26.873 €241.854 € loan
Term
Total repayable399.184 €
Interest rate4.40 %
Representative estimate · Landomo is not a mortgage broker. · Rates updated April 2026