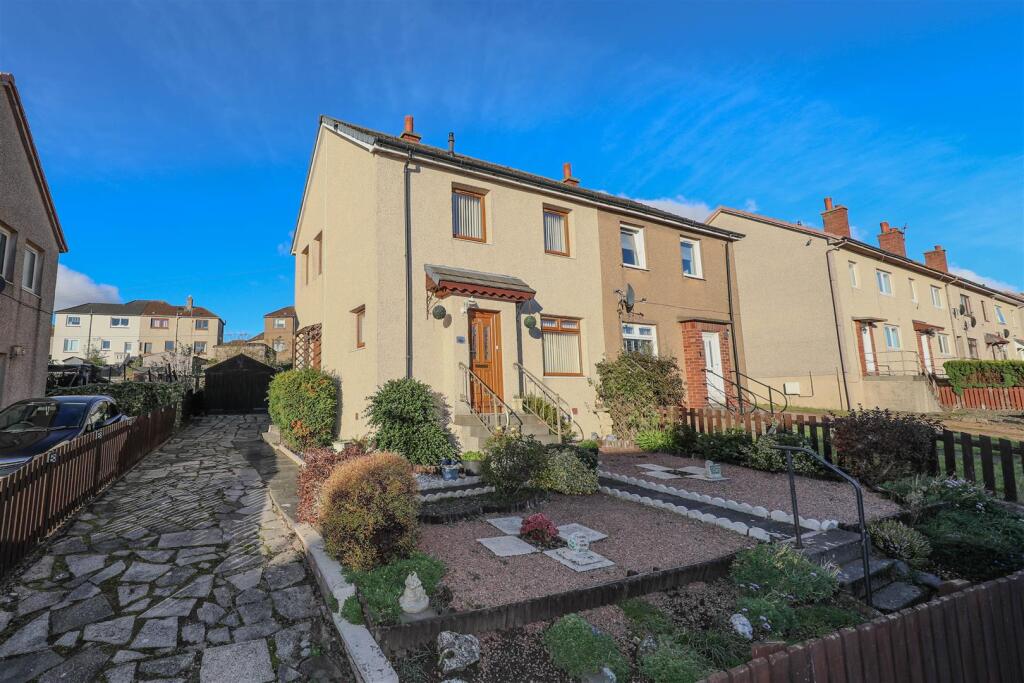
House for sale, 73 m²
Kennoway, Fife
2 bedrooms·1 bathroom
123.266 €
1.689 €/m²
Listed Nov 5, 2026
About this listing
Bright & Spacious 2-bed Semi-Detached Villa with Driveway & Garage in Desirable Village of Kennoway!
Allan England's award winning team at first for homes are proud to welcome to the market this lovely 2-bed Semi-Detached Villa situated within the sought-after Village of Kennoway. The property would be an ideal first-time purchase with spacious living accommodation comprising: entrance hall, family lounge/diner, kitchen, 2 bedrooms and family shower room. Externally, there boasts a 2-car driveway leading to a Timber garage and garden grounds to the front and rear. Early viewing is essential to ensure you don't miss out.
HOME REPORT VALUE £105,000
EPC RATING D
COUNCIL TAX BAND B
Call first for homes - first for trust... first for service... first for aftercare!
Situation - Kennoway - Set in the Village of Kennoway in Fife located between Markinch and Leven. Kennoway has a good small shopping centre with local amenities. Nearby Leven has a wide range of services including shopping, banking and recreational facilities. Kennoway has bus links to Leven, Kirkcaldy and Glenrothes with a nearby rail line and bus station connecting to most areas including Edinburgh.
Entrance Hallway -
Open Plan Lounge/Diner - 6.33m x 3.04m (approx) (20'9" x 9'11" (approx)) -
Kitchen - 3.40m x 2.43m (approx) (11'1" x 7'11" (approx)) -
Stairs To Upper Level -
Bedroom 1 - 4.68m x 2.76m (approx) (15'4" x 9'0" (approx)) -
Bedroom 2 - 3.68m x 2.82m (approx) (12'0" x 9'3" (approx)) -
Shower Room - 1.98m x 1.73m (approx) (6'5" x 5'8" (approx)) -
Front & Rear Gardens -
2-Car Driveway To Side -
Timber Garage -
Information - These particulars are prepared on the basis of information provided by our clients. We have not tested the electrical system or appliances, nor where applicable, any central heating system. All sizes are recorded by electronic tape measurements to give an indicative, approximate size only. Prospective purchasers should make their own enquiries - no warranty is given or implied. This schedule is not intended to, and does not form any contract.
SITUATION
Set in the Village of Kennoway in Fife located between Markinch and Leven. Kennoway has a good small shopping centre with local amenities. Nearby Leven has a wide range of services including shopping, banking and recreational facilities. Kennoway has bus links to Leven, Kirkcaldy and Glenrothes with a nearby rail line and bus station connecting to most areas including Edinburgh.
INFORMATION
These particulars are prepared on the basis of information provided by our clients. We have not tested the electrical system or appliances, nor where applicable, any central heating system. All sizes are recorded by electronic tape measurements to give an indicative, approximate size only. Prospective purchasers should make their own enquiries - no warranty is given or implied. This schedule is not intended to, and does not form any contract.
What's included
Garden
Parking
TypeSemi-detached house
Living Area73 m²
Bedrooms2
Bathrooms1
Energy ClassD
HeatingAsk Agent
MunicipalityKennoway
Location
Map loading soon
Neighborhood data on demand
Nearby essentials will load when this section comes into view.
Listed on
Mortgage calculator
Estimated monthly payment
610 €/mo
Down payment10 % · 12.327 €
12.327 €110.939 € loan
Term
Total repayable183.107 €
Interest rate4.40 %
Representative estimate · Landomo is not a mortgage broker. · Rates updated April 2026