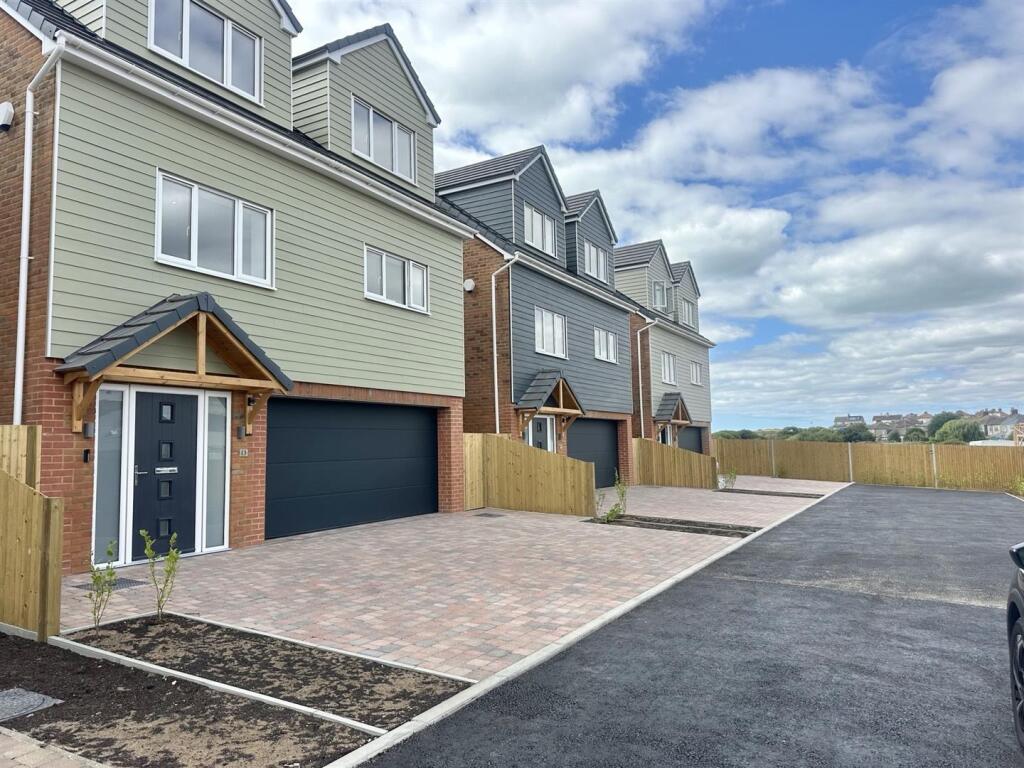
House for sale, 191 m²
Hastings, Bulverhythe
5 bedrooms·3 bathrooms
796.338 €
4.169 €/m²
Listed Sep 26, 2026
About this listing
**LAST ONE AVAILABLE**
GUIDE PRICE £675,000 to £700,000
Located on Amsterdam Way in the charming area of St. Leonards-On-Sea, this stunning five-bedroom detached house offers a perfect blend of modern living and coastal charm. As a new build, the property boasts contemporary design and high-quality finishes throughout, making it an ideal family home.
Upon entering, you are greeted by spacious open-plan living accommodation that seamlessly connects the reception rooms, creating an inviting atmosphere for both relaxation and entertaining. The two reception rooms provide ample space for family gatherings or quiet evenings in, while the large windows allow natural light to flood the interiors, enhancing the sense of space.
One of the standout features of this home is the breath-taking direct SEA VIEWS, which can be enjoyed from various vantage points within the property. Imagine waking up to the sound of waves and the sight of the sparkling sea, a true luxury for any coastal resident.
Additionally, the property offers parking for up to three vehicles, a valuable asset in this desirable location. This large family home is not just a place to live; it is a lifestyle choice, combining comfort, style, and the beauty of seaside living.
Off Road Parking For Numerous Vehicles -
Double Garage With Internal Access -
Property Front Door -
Storage Cupboards -
Spacious Entrance Hallway -
Utility Room -
Bedroom / Games Room - 8.252 x 7.227 (27'0" x 23'8") -
En-Suite -
Stairs Up To First Floor -
Landing -
Open Plan Kitchen / Family Room - 6.794 x 6.652 (22'3" x 21'9") -
Kitchen - 3.629 x 3.483 (11'10" x 11'5") -
Bedroom - 3.473 x 2.425 (11'4" x 7'11") -
W.C -
Stairs Up To Second Floor -
Bedroom With En-Suite - 5.509 x 3.441 (18'0" x 11'3") -
Bedroom - 3.475 x 3.266 (11'4" x 10'8") -
Bedroom - 3.863 x 3.461 (12'8" x 11'4") -
Family Bath / Shower Room - 2.981 x 2.010 (9'9" x 6'7") -
Stunning Sea Views -
Rear Terrace Down To Garden -
Low Maintenance Rear Garden With Side Access -
What's included
Garden
Parking
TypeDetached house
Living Area191 m²
Bedrooms5
Bathrooms3
HeatingAsk Agent
MunicipalityHastings
Location
Map loading soon
Neighborhood data on demand
Nearby essentials will load when this section comes into view.
Listed on
Mortgage calculator
Estimated monthly payment
3.943 €/mo
Down payment10 % · 79.634 €
79.634 €716.704 € loan
Term
Total repayable1.182.931 €
Interest rate4.40 %
Representative estimate · Landomo is not a mortgage broker. · Rates updated April 2026