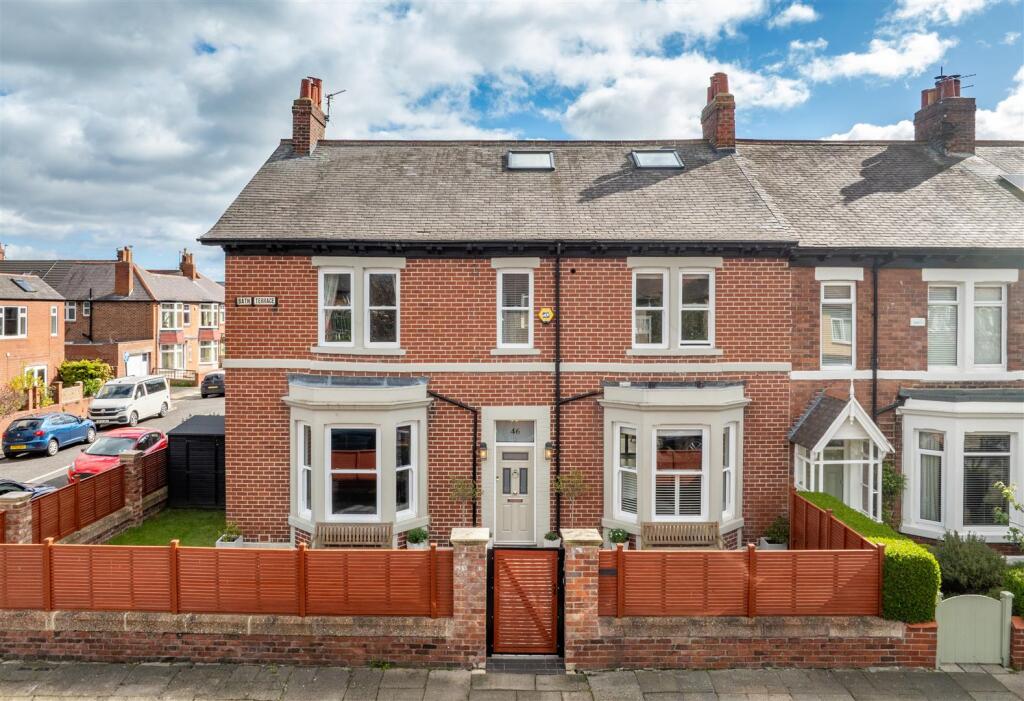
House for sale, 221 m²
Newcastle upon Tyne
5 bedrooms·3 bathrooms
762.006 €
3.449 €/m²
Listed Apr 20, 2026
About this listing
This beautifully presented and thoughtfully extended period home is tucked away on one of Gosforth's most sought after residential terraces and is finished to an exceptional standard throughout.
Bath Terrace sits right in the heart of Gosforth, moments from the vibrant High Street with its array of independent shops, cafés, restaurants and bars. Highly regarded state and independent schools are also all within comfortable walking distance, as are the open green spaces of Gosforth Central Park and the Town Moor.
Transport links are equally impressive, with the Regent Centre and South Gosforth Metro stations providing swift access to Newcastle City Centre, the coast and throughout the region, while the A1 and Newcastle International Airport are also within easy reach by car.
The current owners undertook a comprehensive refurbishment of the property in 2021, essentially a full rebuild within the original shell. Works included a complete strip out back to foundations and bare brick, a new traditional slate roof, a full new ground floor structure (with new peripheral breezeblock sub floor support, joists and boards), full rewiring and replumbing, a full loft conversion, and all new double glazed windows and doors. A new boiler has also been fitted within the last month, providing the rare assurance of a period home with the fabric and services of a new build.
The property itself is approached via a newly installed, secure pedestrian gate and across a generous west facing lawned garden. The property is entered through a recently fitted front door which opens into a welcoming central hallway with herringbone flooring and stairs leading to the first floor. To the left, is a refined sitting room, which offers bespoke fitted cabinetry and a handsome period fireplace, a room that effortlessly balances character with everyday comfort. A useful cloakroom with WC beneath the stairs completes the entrance hall.
The hallway leads through to the true heart of the home: an impressive open plan kitchen, dining and family space, where new Crittall doors open onto the rear courtyard and create a seamless blend of period charm and modern living. The kitchen itself is finished to a very high specification, with bespoke cabinetry, stone worktops, a range cooker and integrated appliances, alongside a large central island with breakfast bar. A well appointed utility and pantry sits to the rear, with Belfast sink and a second door providing direct access out onto the rear courtyard.
To the first floor, the landing gives way to three excellent double bedrooms and a contemporary re-fitted
family bathroom with free standing bathtub. The principal suite is particularly generous and enjoys a stylish, refitted ensuite shower room.
Rising to the extended second floor, two further bedrooms await. The larger of the two enjoys Velux windows and its own refitted ensuite shower room, while the fifth bedroom offers an ideal study or smaller guest room.
Externally, the property enjoys a lovely enclosed west facing front and side garden, laid mostly to lawn with new fencing and secure pedestrian entrance gate. To the rear, a beautifully presented walled and rendered courtyard offers feature lighting and gated access onto the service lane beyond, a private and characterful spot to entertain or simply unwind.
A rare opportunity to acquire a home of this calibre, combining period character, contemporary design and an exceptional central Gosforth address.
Lounge - 4.34m x 4.18m (14'3" x 13'9") - Window to front, two windows to side, door to:
Entrance Hall - Stairs, door to:
Family Room - 4.34m x 4.27m (14'3" x 14'0") - Two windows to side, window to front, open plan, door to:
Open Plan Kitchen/Diner - 4.81m x 6.32m (15'9" x 20'9") - Window to rear, open plan, double door, door to:
Wc -
Utility/Boot Room - 2.84m x 1.21m (9'4" x 4'0") - Window to side, two doors.
Bedroom - 4.34m x 3.53m (14'3" x 11'7") - Two windows to front, three double doors, door to:
En-Suite Shower Room - Window to front, door to:
Landing - Stairs.
Bedroom - 4.34m x 3.34m (14'3" x 10'11") - Two windows to front, door to:
Bedroom - 4.81m x 3.34m (15'9" x 10'11") - Two windows to rear, door to:
Storage -
Family Bathroom - Window to rear, window to side, door.
Landing - Skylight.
Bedroom/Study - 2.90m x 2.98m (9'6" x 9'9") - Window to rear, door to:
Eaves Storage - Door to:
Bedroom - 2.42m x 6.85m (7'11" x 22'6") - Two skylights, door to:
En-Suite Bathroom - Door to:
Eaves - Door.
What's included
Garden
TypeTerraced house
Living Area221 m²
Bedrooms5
Bathrooms3
HeatingGas Central
Location
Map loading soon
Neighborhood data on demand
Nearby essentials will load when this section comes into view.
Listed on
Mortgage calculator
Estimated monthly payment
3.773 €/mo
Down payment10 % · 76.201 €
76.201 €685.805 € loan
Term
Total repayable1.131.932 €
Interest rate4.40 %
Representative estimate · Landomo is not a mortgage broker. · Rates updated April 2026