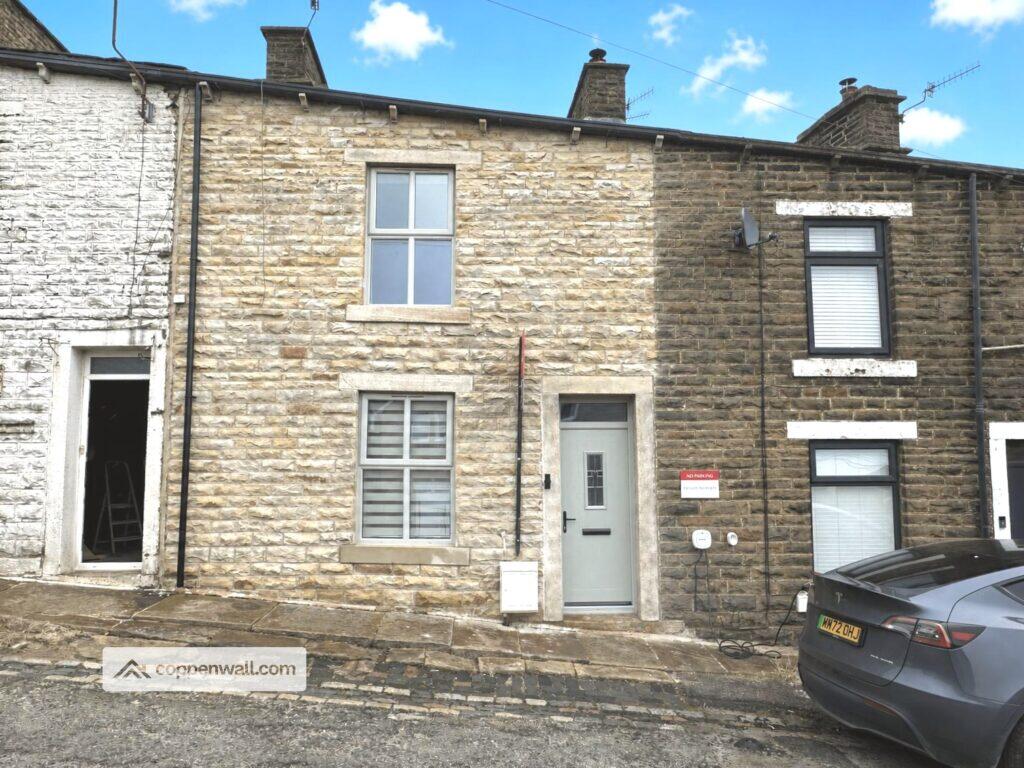
House for sale, 69 m²
Rossendale, Lancashire
2 bedrooms·1 bathroom
198.103 €
2.871 €/m²
Listed Sep 21, 2026
About this listing
This beautifully presented two-bedroom terraced home, offering one reception room across two floors and a bathroom, is in fantastic condition throughout. Ideal for first-time buyers, investors, or downsizers, this property is offered with the added benefit of no onward chain.
Fully refurbished to a high standard, the property benefits from building regulations approval, ensuring peace of mind for any purchaser. A rare feature is the private parking space at the front, securely owned on the deeds. The generous, low-maintenance rear garden provides a tranquil outdoor retreat. Additional updates include a new consumer unit, rewiring, a recently installed boiler with a modern central heating system, and new windows and doors, including elegant French doors. The exterior has been sandblasted to enhance its appearance.
The garden has been maintained by the current owners, and the previous owners for decades and may be available to claim under adverse possession, subject to the completion of the necessary ownership period.
**GROUND FLOOR**
Open-plan Lounge/Kitchen-Diner - 6.91m x 4.09m
The spacious open layout is appointed with a sleek induction hob, electric oven, and stainless steel extractor hood. Appliances include a fitted washer, fridge freezer, and wine cooler fridge, complemented by a lino floor in the kitchen area and a spotlit ceiling for a bright, welcoming ambience. A handy understairs cupboard provides valuable storage. The staircase, crafted in pine, leads gracefully to the upper floor.
**FIRST FLOOR**
Landing
Bedroom 1 - 4.63m x 3.23m (reducing to 1.17m)
"L"-shaped double bedroom
Bedroom 2 - 3.56m x 2.56m
Double bedroom with views over the rear garden
Bathroom - 1.95m x 1.65m
The stylish bathroom features a P-shaped bath with mains dual-head shower offering both rainfall and handheld options, a vanity sink unit, low-level WC, chrome heated towel radiator, tiled flooring, part-tiled walls, and a spotlit ceiling, creating a modern and comfortable space.
**EXTERNALLY**
Rear garden
A spacious outdoor area that is easy to maintain and enjoys a peaceful setting. The soil has been seeded with grass seed.
**TENURE**
Freehold
**COUNCIL TAX**
Band A, Rossendale (2026/27)
**EPC**
To Be Confirmed
**BROADBAND**
Broadband connectivity is excellent with 100% superfast availability, while gigabit and ultrafast options are currently not available.
**TYPICAL FLOOR AREA**
738 square feet
**THE AREA**
Nestled in the scenic village of Weir, located on the Burnley to Bacup road in Lancashire, this charming locale is steeped in history and natural beauty. The village is home to the Grade II listed Weir and District War Memorial on Deerplay Hill, commemorating local men who lost their lives during the First World War. This poignant monument, featuring a granite cross surrounded by a terrace of paving stones inscribed with honoured names, is a focal point of the community. Nearby, the Deerplay Inn, an 18th-century historic pub, stands as a testament to Weir's enduring village traditions and welcoming spirit.
**PLEASE NOTE**
Coppenwall Estate Agents strives to ensure all property details are accurate and presented clearly in line with the Consumer Protection from Unfair Trading Regulations 2008, The Property Ombudsman Code of Practice, and Propertymark standards. All descriptions, photographs, floor plans, and measurements are provided for guidance only and do not form part of any contract. Services, fixtures, and fittings are supplied by the seller/landlord and have not been tested. Prospective purchasers or tenants should verify any critical information—including measurements, property condition, utilities, tenure, planning consent, and boundaries—through their own due diligence, inspections, and legal advice before committing. Coppenwall Estate Agents is a member of The Property Ombudsman and Propertymark, and is protected by Client Money Protection. In compliance with HMRC Anti-Money Laundering Regulations, all successful buyers must complete identity and proof of funds verification before a sale can proceed. A non-refundable fee of £40 (including VAT) is payable directly to Coppenwall Limited, per person, per offer submitted, covering data verification, manual reviews, and ongoing compliance. Verification must be satisfactorily completed prior to the issuance of a Memorandum of Sale.
What's included
Garden
TypeTerraced house
Living Area69 m²
Bedrooms2
Bathrooms1
HeatingAsk Agent
MunicipalityRossendale
Location
Map loading soon
Neighborhood data on demand
Nearby essentials will load when this section comes into view.
Listed on
Mortgage calculator
Estimated monthly payment
981 €/mo
Down payment10 % · 19.810 €
19.810 €178.293 € loan
Term
Total repayable294.275 €
Interest rate4.40 %
Representative estimate · Landomo is not a mortgage broker. · Rates updated April 2026