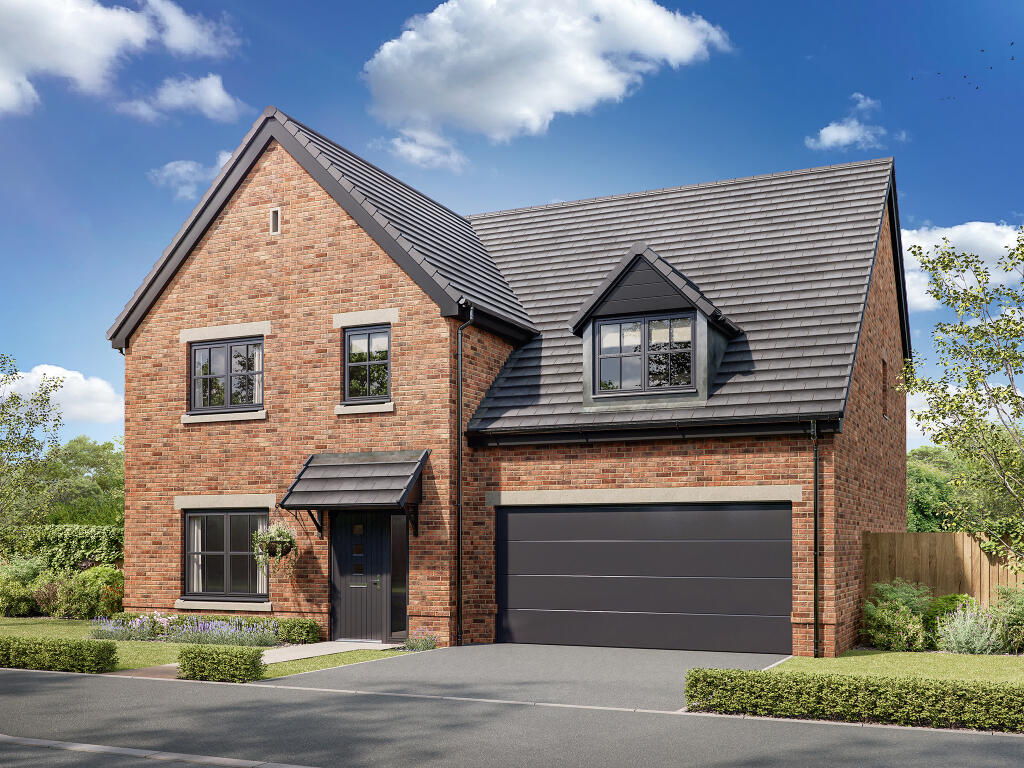
House for sale
Wyre, Forton
5 bedrooms
640.429 €
Listed Sep 11, 2026
About this listing
The Walcott is a wonderfully proportioned five-bedroom detached home designed for the best of modern family life. At its heart is a generous open-plan kitchen, dining and family area, complete with bi-fold doors that invite the outside in. A separate living room offers a welcoming retreat, while the integral double garage takes care of everyday convenience. Upstairs, five bedrooms – including two en suites – provide flexible space for working from home or hosting guests.
Additional Information
Tenure: Freehold
Council tax band: Not made available by local authority until post-occupation
Parking - Double Garage
Room Dimensions
Ground Floor
Kitchen/Dining/Snug - 11.09 x 3.42 metre
Living room - 4.8 x 3.6 metre
Ground Floor 3D
First Floor
Bedroom 1 - 5.64 x 3.27 metre
Bedroom 2 - 3.98 x 3.62 metre
Bedroom 3 - 3.89 x 3.01 metre
Bedroom 4 - 4.08 x 3.01 metre
Bedroom 5 - 3.01 x 2.92 metre
First Floor 3D
What's included
Garden
Parking
Key Stats
Key Stats
TypeDetached house
Bedrooms5
Bathrooms0
HeatingAsk Developer
MunicipalityWyre
Location
Map loading soon
Neighborhood data on demand
Nearby essentials will load when this section comes into view.
Listed on
Mortgage calculator
Estimated monthly payment
3.171 €/mo
Down payment10 % · 64.043 €
64.043 €576.386 € loan
Term
Total repayable951.334 €
Interest rate4.40 %
Representative estimate · Landomo is not a mortgage broker. · Rates updated April 2026