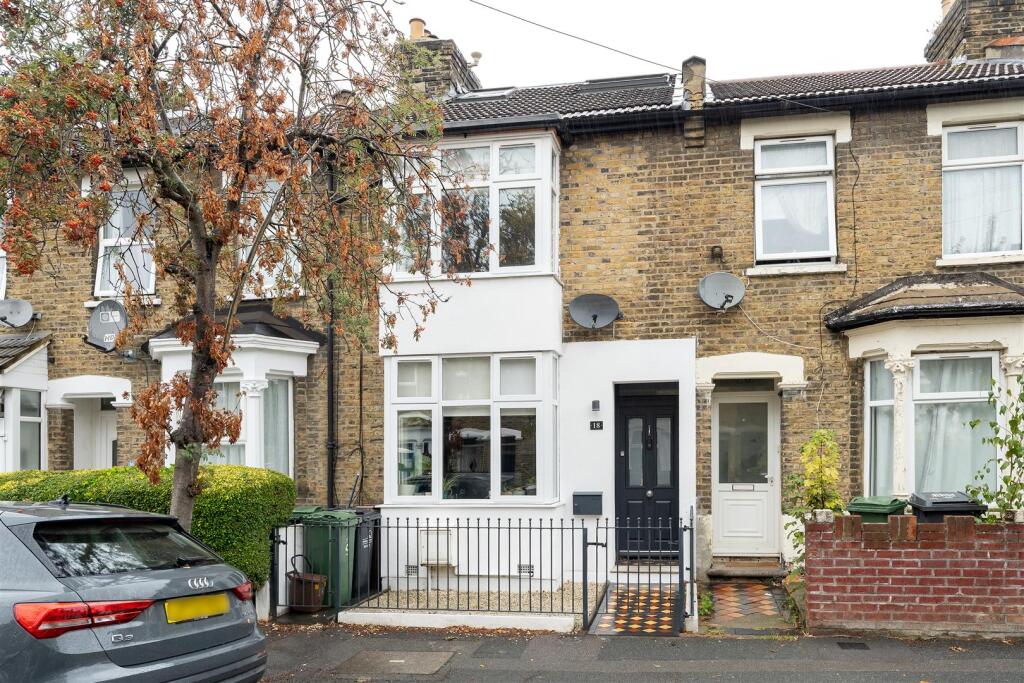
House for sale, 86 m²
London
3 bedrooms·2 bathrooms
890.683 €
10.357 €/m²
Listed Oct 9, 2026
About this listing
A beautifully presented three bedroom house in the heart of Forest Gate, with thoughtfully finished interiors, an extended kitchen-diner and a separate garden studio. With Wanstead Flats close by and Forest Gate Station within easy reach, this is a lovely spot to enjoy the neighbourhood’s independent cafés, green spaces and excellent connections across London.
IF YOU LIVED HERE..
Step inside and you’ll find a home full of warmth, character and thoughtful design choices. The bright bay-fronted reception is a particularly inviting space, with generous natural light, wooden flooring and contemporary lighting creating a lovely setting for relaxed evenings. Towards the rear, the extended kitchen-diner is equally appealing, with sleek cabinetry, generous worktop space and a central island. There's plenty of room for dining and entertaining, while glazed doors open onto the garden, bringing the outdoors into everyday life. A separate ground floor WC adds convenience.
Upstairs, two bedrooms are beautifully presented, offering comfortable and versatile spaces with plenty of natural light. The principal bedroom feels particularly restful, with its generous proportions and carefully chosen finishes, while the second bedroom offers flexibility for different furniture arrangements and uses. A contemporary family bathroom completes this floor, with clean tiling and modern fittings. The converted loft provides a third bedroom, making excellent use of the additional space, with a calm, comfortable atmosphere and its own stylish ensuite bathroom, complete with a bath and shower overhead.
Outside, the landscaped rear garden is a wonderful extension of the living space, with paved flooring, raised planting and built-in timber seating creating an inviting setting for summer afternoons. At the far end, the garden studio is a brilliant addition, with a skylight and wooden flooring creating a bright, adaptable space. Whether used as a home office, creative workspace or somewhere to unwind, it brings another dimension to this thoughtfully arranged home.
WHAT ELSE?
- Forest Gate has a thriving independent food and drink scene, with the cafés, bakeries and restaurants around Winchelsea Arches offering plenty of local favourites to discover.
- Wanstead Flats is close by, offering wide open green space for morning runs, weekend walks and time outdoors. West Ham Park is another lovely option nearby.
- Forest Gate Station is a short walk away, with Elizabeth line services providing convenient connections to Stratford, Liverpool Street, the West End and beyond.
Reception Room - 4.02m x 3.68m (13'2" x 12'0") -
Kitchen/Diner - 4.02m x 6.27m (13'2" x 20'6") -
Wc -
Bedroom - 4.02m x 3.68m (13'2" x 12'0") -
Bathroom - 2.15 x 1.84 (7'0" x 6'0") -
Bedroom - 4.02m x 2.60m (13'2" x 8'6") -
Bedroom - 3.77m x 2.91m (12'4" x 9'6") -
Ensuite - 2.58m x 1.63m (8'5" x 5'4") -
Eaves Storage -
Garden Studio - 3.70m x 2.77m (12'1" x 9'1") -
Garden - approx 4.75 x 4.25 (approx 15'7" x 13'11") -
A WORD FROM THE OWNER...
"We have loved living here. We love so much about the house but some of our favourites are having a bathroom on every floor, a large outhouse perfect for movie night and how perfect it is for hosting with a light and airy open plan kitchen diner looking out onto the garden with build in seating. It's so close to so many amazing independent businesses from grabbing a glass of wine at Joyau, a coffee from Wild Goose, a pint from the Hollytree or a bite to eat from the newest neighbourhood spot Roost. There is a real community feel here, we've enjoyed the local run clubs, walking distance pilates studios and abundance of green space. All our neighbours are lovely and the area has been perfect for having a young child with outstanding childminders, nurseries and primary schools in catchment distance. We will be so sad to leave Pevensey road but know someone else will make such happy memories here."
What's included
Garden
TypeTerraced house
Living Area86 m²
Bedrooms3
Bathrooms2
HeatingGas Central
Location
Map loading soon
Neighborhood data on demand
Nearby essentials will load when this section comes into view.
Listed on
Mortgage calculator
Estimated monthly payment
4.410 €/mo
Down payment10 % · 89.068 €
89.068 €801.615 € loan
Term
Total repayable1.323.078 €
Interest rate4.40 %
Representative estimate · Landomo is not a mortgage broker. · Rates updated April 2026