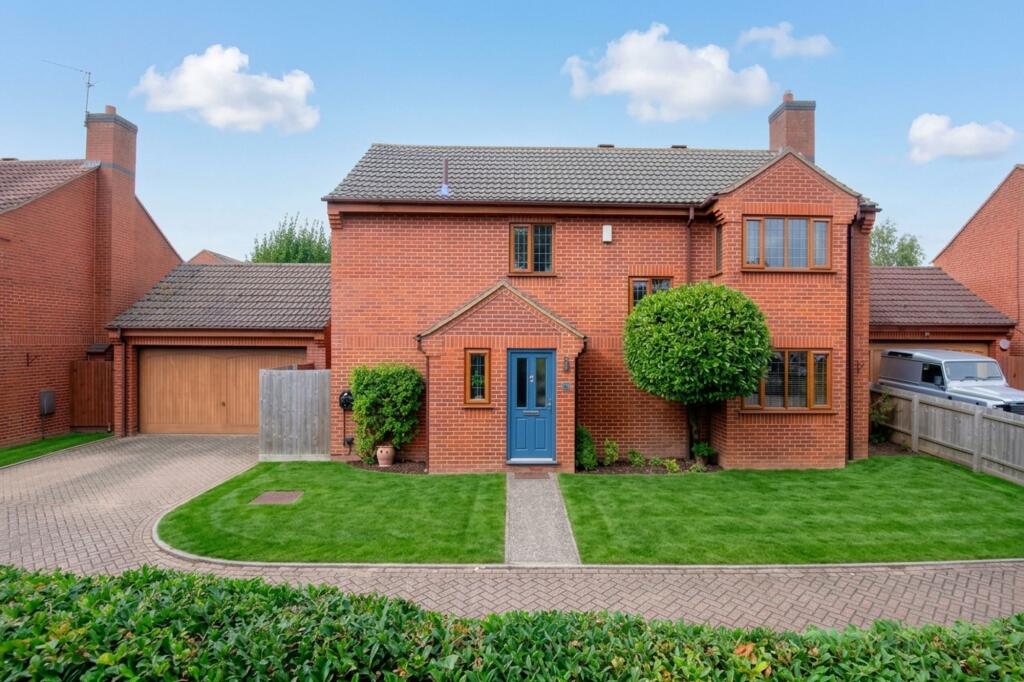
House for sale, 125 m²
Northampton
4 bedrooms·2 bathrooms
543.237 €
4.346 €/m²
Listed Sep 10, 2026
About this listing
This impressive four-bedroom detached family home is situated in the highly desirable village of Earls Barton and located in a quiet cul de sac, offering both privacy and convenience for families and professionals alike. The property welcomes you with a spacious double width driveway leading to a double garage (ideal for secure parking and additional storage). Step inside to discover a beautifully presented interior, featuring quality decor and premium floor coverings throughout. The heart of the home is a stunning, recently refitted kitchen, thoughtfully designed with modern fittings and high-end appliances, providing an excellent space for cooking and entertaining. The large lounge offers a generous area for relaxation or family gatherings, seamlessly connecting to a bright conservatory that enhances the living space with an abundance of natural light. Upstairs, the accommodation comprises four well-proportioned bedrooms, including spacious master bedroom complete with a stylish en-suite shower room. The additional bedrooms are served by a smart, refitted family bathroom that has been finished to a high standard, ensuring comfort and convenience for all residents. Practicality is further enhanced by thoughtful storage solutions and a well-planned layout, making the most of every inch of space. The property also boasts a good sized rear garden with a contemporary porcelain patio (perfect for outdoor dining or entertaining guests), creating a tranquil retreat that can be enjoyed throughout the year. With its blend of elegant interior finishes, modern upgrades, and a sought-after location, this home represents a rare opportunity to acquire a property of exceptional quality in a peaceful setting. Early viewing is highly recommended to fully appreciate the outstanding features and superb lifestyle on offer.
CALL HAWKSBYS NOW TO ARRANGE YOUR VIEWING
EPC Rating: C
Lounge
3.53m x 5.79m
Dining Room
2.84m x 3.39m
Conservatory
2.89m x 2.9m
Kitchen
2.91m x 3.8m
Utility Room
1.73m x 1.97m
Master Bedroom
2.92m x 3.97m
En-Suite
1.68m x 1.93m
Bedroom 2
2.58m x 3.56m
Bedroom 3
2.44m x 3.53m
Bedroom 4
2.2m x 2.79m
Family Bathroom
1.65m x 2.0m
Double Garage
4.96m x 5.09m
What's included
Terrace
Garden
Parking
Key Stats
Key Stats
TypeDetached house
Living Area125 m²
Bedrooms4
Bathrooms2
Energy ClassC
HeatingAsk Agent
Location
Map loading soon
Neighborhood data on demand
Nearby essentials will load when this section comes into view.
Listed on
Mortgage calculator
Estimated monthly payment
2.690 €/mo
Down payment10 % · 54.324 €
54.324 €488.913 € loan
Term
Total repayable806.958 €
Interest rate4.40 %
Representative estimate · Landomo is not a mortgage broker. · Rates updated April 2026